Payne, Theodore F., House
Also known as: Evans Pacific building

Why it's listed
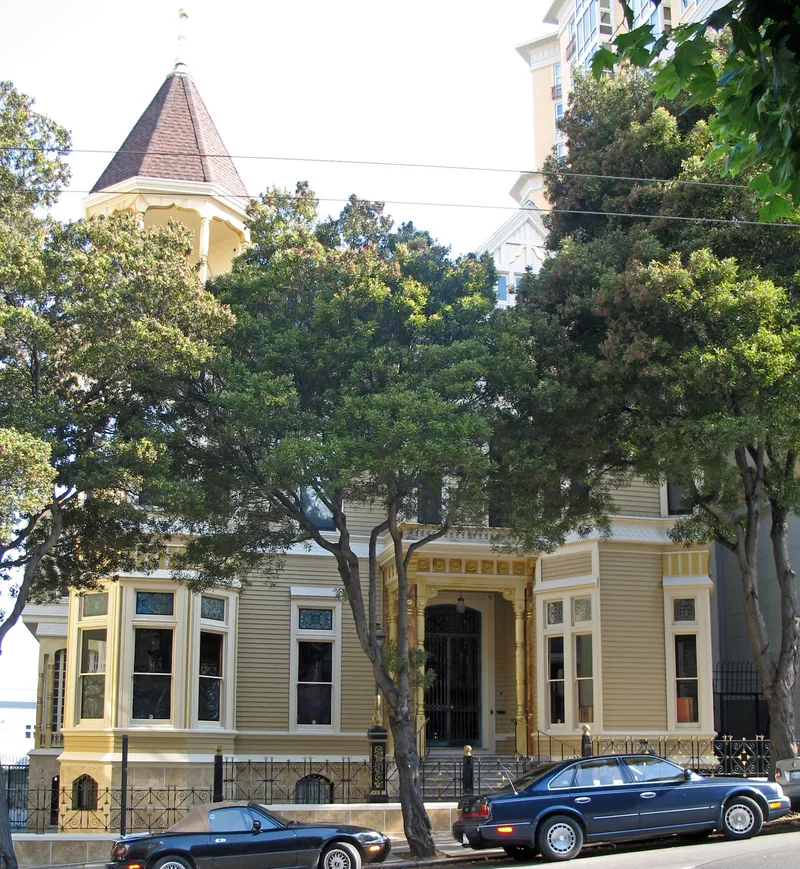
Built in 1881 at 1409 Sutter Street in San Francisco, this two-story wood frame house with attic and basement was designed by architect William F. Curlett for Theodore F. Payne and his wife Pauline, whose uncle was a Comstock silver millionaire. An octagonal turret, many projecting bays and gables, redwood clapboard and fishscale shingles give it a distinctive profile. Its design is transitional, mixing the vertical proportions and horizontal banding of Stick and Eastlake styles with the asymmetry and corner tower that point toward Queen Anne. The house also shows period technology, including integrated bathrooms with running hot and cold water and central heating. It is the last of several large homes once lining this stretch of Sutter Street and is one of few nearly unchanged pre-1906 mansions of the city's wealthy. About 90 to 95 percent of its original fabric remains, despite later uses as a restaurant, a YMCA branch and an antique gallery.
Significance in brief: The nomination argues the house is a landmark of transitional Victorian architecture, blending Stick and Eastlake features with early Queen Anne elements. It is one of the few nearly unchanged pre-1906 homes of San Francisco's wealthy class. It is also tied to the Payne family and to architect William Curlett, and it illustrates 1880s domestic technology such as integrated bathrooms and central heating.
Machine-generated summary. This summary was generated by a language model from the official nomination document and has not been reviewed line by line by an editor. It may contain errors. Check the source document before relying on any detail. Source: nomination document (PDF) · National Archives catalog entry. NRHP reference 80000847, listed June 11, 1980. Summary generated October 2026 (model claude-sonnet-5-5, prompt v1.0-2026-10-29, confidence medium).
Key facts
| Address | 1409 Sutter St., San Francisco |
|---|---|
| County | San Francisco |
| Listed | June 11, 1980 |
| Reference number | 80000847 |
| Resource type | Building |
| Period of significance | 1881 |
| Architect / builder | William F. Curlett |
| Architectural style | Transitional Stick/Eastlake to Queen Anne |
| Areas of significance | Architecture |
| Level of significance | Local |
| Status (as stated in the nomination) | Described as about 90-95% original, with the porte-cochere and chimney tops removed; it was vacated in November 1978 awaiting new use as commercial offices, and roofing work was underway in 1979. |
| Acreage | 0.2 |
| Coordinates | 37.78986, -122.42368 (NPS GIS) |
What listing means for this property
National Register listing is honorary for a privately owned home: it does not by itself restrict what an owner may do with their own money, and it does not require public access. Restrictions come from local landmark or historic-district ordinances, which are separate (how they differ).
Owner-occupied houses are not eligible for the 20% federal rehabilitation tax credit, which applies to income-producing buildings, but many states offer credits for homeowners. Listing also opens the door to preservation easements and to buying a plaque. Start with what listing means for homeowners, renovating a listed house and selling one.
General information, not legal or tax advice. Rules change; confirm with your State Historic Preservation Office or a qualified adviser.
Sources and further reading
- National Park Service, National Register of Historic Places database (snapshot May 2026), reference 80000847.
- Nomination form (PDF, National Archives) — catalog entry
- Wikipedia article (used for cross-checking only; text not reproduced here)
- Wikidata Q60743116
- This listing as JSON
Last updated October 2026. Found an error? See the editorial policy for how to report it.