Building at 1813-1813B Sutter Street

Why it's listed
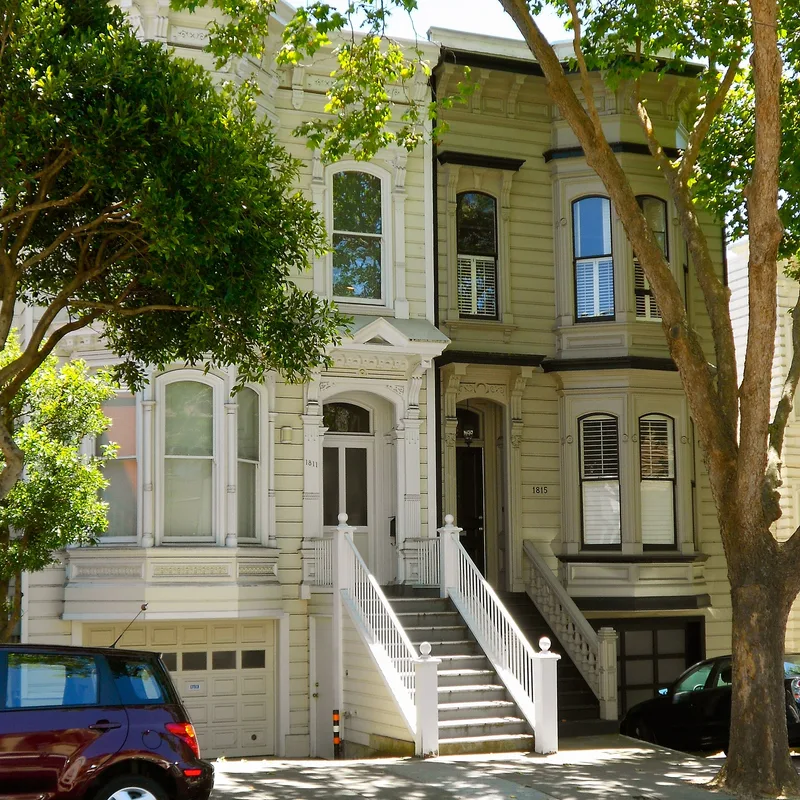
Built around 1876 as a rental property, this narrow two-story wood frame house in San Francisco's Western Addition is an Italianate Victorian design. Its facade stresses vertical lines, with a two-story angled bay, a tall doorway and a single upper window, all round-headed. Carved brackets, pierced woodwork, a wooden keystone, flat cornices and bracketed eaves provide detail, and the front is covered in rusticated siding. Recent paint schemes in dark tones with white trim emphasize the angular detailing. The original owner lived on Kearny Street, and six later owners were absentee landlords before a redevelopment agency acquired it. The house survived the 1906 earthquake and fire and stayed in good condition. Over time it served as a bonsai store and a Japanese church, reflecting its place in the Japanese section of the Western Addition. Because of zoning in the redevelopment area, it was moved from Post Street to Sutter Street to join a row of Italianate Victorians. The city landmarks board ranked it among six exceptional Victorian buildings.
Significance in brief: The house is an example of Italianate Victorian architecture with strongly vertical, well-detailed woodwork. It survived the 1906 earthquake and fire in good condition. The San Francisco Landmarks Preservation Advisory Board named it one of the six most important Victorian structures of exceptional merit.
Machine-generated summary. This summary was generated by a language model from the official nomination document and has not been reviewed line by line by an editor. It may contain errors. Check the source document before relying on any detail. Source: nomination document (PDF) · National Archives catalog entry. NRHP reference 73000443, listed March 8, 1973. Summary generated October 2026 (model claude-sonnet-5-5, prompt v1.0-2026-10-29, confidence medium).
Key facts
| Address | 1813-1813B Sutter St., San Francisco |
|---|---|
| County | San Francisco |
| Listed | March 8, 1973 |
| Reference number | 73000443 |
| Resource type | Building |
| Period of significance | 19th Century (specific date 1876) |
| Architectural style | Italianate Victorian |
| Areas of significance | Architecture |
| Level of significance | Local |
| Status (as stated in the nomination) | Listed in good condition and unaltered; it was to be moved one block to Sutter Street near Buchanan for rehabilitation, and a later letter confirms it was relocated to 1813-13B Sutter Street. |
| Acreage | 0.1 |
| Coordinates | 37.78592, -122.42894 (NPS GIS) |
What listing means for this property
For an income-producing building, listing (individually or as a contributing building in a district) is the gateway to the 20% federal rehabilitation tax credit on qualified rehabilitation costs, often stackable with state credits. Work claiming the credit must follow the Secretary of the Interior's Standards and be approved in advance.
Listing does not restrict a private owner acting without federal money or permits; where federal funding or licensing is involved, Section 106 review applies.
General information, not legal or tax advice. Rules change; confirm with your State Historic Preservation Office or a qualified adviser.
Sources and further reading
- National Park Service, National Register of Historic Places database (snapshot May 2026), reference 73000443.
- Nomination form (PDF, National Archives) — catalog entry
- Wikipedia article (used for cross-checking only; text not reproduced here)
- Wikidata Q118629422
- This listing as JSON
Last updated October 2026. Found an error? See the editorial policy for how to report it.