Temple Sherith Israel
Also known as: Temple Israel

Why it's listed
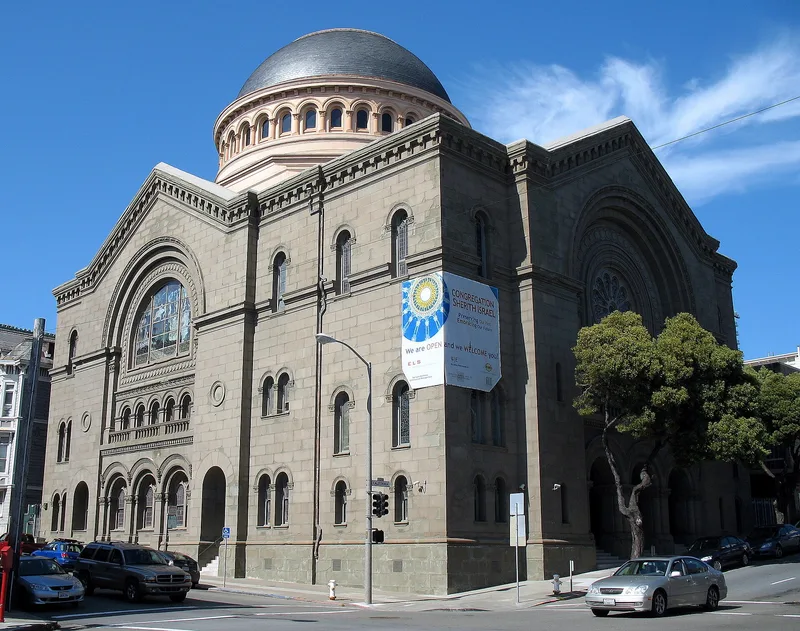
Temple Sherith Israel is a domed synagogue on a ridge in San Francisco's Pacific Heights, at California and Webster streets. Finished in 1905 to designs by Albert Pissis, it combines brick walls clad in sandstone with an interior steel cage that carries the dome, roof and galleries. Its style blends Byzantine and Romanesque imagery arranged according to Beaux Arts principles of symmetry and logical circulation. Visitors move from a richly stenciled vestibule up marble stairs to a foyer and a nearly square sanctuary open to the top of the dome, where daylight, colored glass and over a thousand electric bulbs light painted and frescoed plaster surfaces and the carved Ark wall. Interior decoration was the work of artist Attilio Moretti. A large west window depicting Moses at Yosemite is singled out as a masterpiece of American stained glass. Alterations include a painted exterior, a 1935 elevator addition and remodeled ground-floor rooms, yet the building keeps a high degree of integrity. A later school building on the parcel is excluded from the listed property.
Significance in brief: The nomination presents the building as a major example of Beaux Arts design that mixes Byzantine and Romanesque imagery, with a high dome and richly decorated interior. Its great west window of Moses at Yosemite is described as a masterpiece of American stained glass. The interior decoration was by artist Attilio Moretti. Despite some alterations, the building retains a high degree of integrity.
Machine-generated summary. This summary was generated by a language model from the official nomination document and has not been reviewed line by line by an editor. It may contain errors. Check the source document before relying on any detail. Source: nomination document (PDF) · National Archives catalog entry. NRHP reference 10000114, listed March 31, 2010. Summary generated October 2026 (model claude-sonnet-5-5, prompt v1.0-2026-10-29, confidence medium).
Key facts
| Address | 2266 California St., San Francisco |
|---|---|
| County | San Francisco |
| Listed | March 31, 2010 |
| Reference number | 10000114 |
| Resource type | Building |
| Architect / builder | Albert Pissis (architect); Attilio Moretti (interior decoration) |
| Architectural style | Beaux Arts, Byzantine, Romanesque |
| Areas of significance | Law, Architecture |
| Level of significance | Local |
| Status (as stated in the nomination) | Still used as a religious facility (synagogue); some alterations include painted stone exterior, removal of iron gates and wood doors at main entry, and remodeled secondary interior spaces. |
| Acreage | 0.9 |
| Coordinates | 37.78936, -122.43186 (NPS GIS) |
What listing means for this property
Religious properties are listed for their architectural or historical significance, not their religious use. Listing is honorary and does not restrict the congregation's use of the building. The federal rehabilitation credit is generally unavailable unless part of the building is income-producing; some state programmes and preservation grants do cover religious buildings. Federal funding or permits trigger Section 106 review.
General information, not legal or tax advice. Rules change; confirm with your State Historic Preservation Office or a qualified adviser.
Sources and further reading
- National Park Service, National Register of Historic Places database (snapshot May 2026), reference 10000114.
- Nomination form (PDF, National Archives) — catalog entry
- Wikipedia article (used for cross-checking only; text not reproduced here)
- Wikidata Q5160676
- This listing as JSON
Last updated October 2026. Found an error? See the editorial policy for how to report it.