Calvary Presbyterian Church

Why it's listed
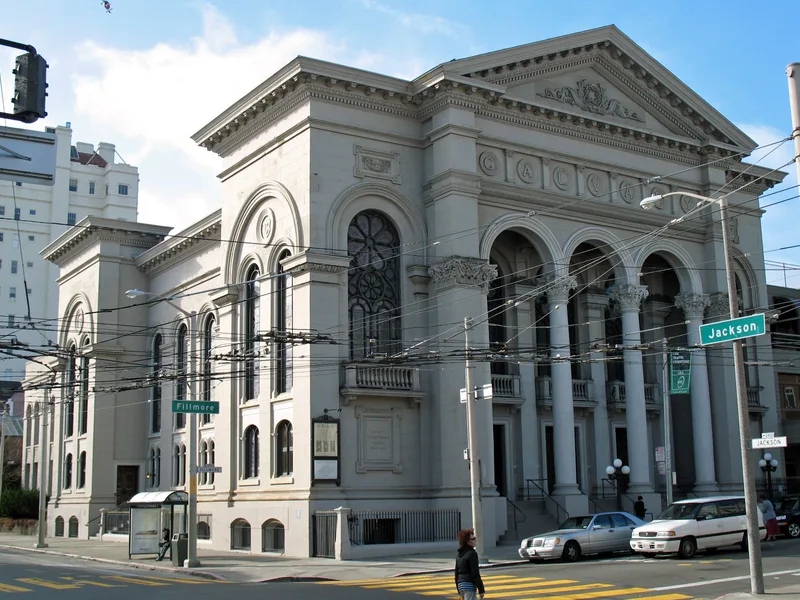
Two connected church buildings on Fillmore Street in San Francisco's Pacific Heights make up this complex: a sanctuary and a Christian education hall, built in 1900-02 and designed by the McDougall Brothers. Their facades were joined so skillfully that they read as one building. A large share of the material came from the congregation's earlier church of 1868-69 at Geary and Powell Streets, which was dismantled and re-erected here, including bricks, pews, window frames and cast-iron gallery supports. The design carries forward a Greek pediment with four Corinthian columns found in all three Calvary church homes, and is noted for tall rounded stained-glass windows and dentilated cornices. The hall's interior has changed very little since construction. The buildings came through the 1906 earthquake largely undamaged and afterward hosted displaced congregations, Superior Court sessions and relief sewing for refugees. The sanctuary was extended in 1928 for a new organ.
Significance in brief: The nomination argues the buildings are architecturally notable for continuing the Greek pediment and four Corinthian column theme of earlier Calvary churches, and for their stained-glass windows and blended facades. Much of the structure is the dismantled 1868-69 Geary-Powell church, rebuilt on the new site. The buildings also served the community after the 1906 earthquake and fire.
Machine-generated summary. This summary was generated by a language model from the official nomination document and has not been reviewed line by line by an editor. It may contain errors. Check the source document before relying on any detail. Source: nomination document (PDF) · National Archives catalog entry. NRHP reference 78000755, listed May 3, 1978. Summary generated October 2026 (model claude-sonnet-5-5, prompt v1.0-2026-10-29, confidence medium).
Key facts
| Address | 2501--2515 Fillmore St., San Francisco |
|---|---|
| County | San Francisco |
| Listed | May 3, 1978 |
| Reference number | 78000755 |
| Resource type | Building |
| Period of significance | 1900- |
| Architect / builder | J. H. McKay/McDougall Brothers |
| Architectural style | Edwardian (c. 1900-1910), combining Neo-classical or Renaissance forms with Gothic elements; also described as classical/Romanesque with Greek Revival and Beaux-Arts influences |
| Areas of significance | Architecture, Social History |
| Level of significance | Local |
| Status (as stated in the nomination) | Listed as occupied, in good condition, in religious use; the sanctuary was designated a city landmark in 1977, while church members wished to demolish the education building. |
| Acreage | 0.5 |
| Coordinates | 37.79271, -122.43479 (NPS GIS) |
What listing means for this property
Religious properties are listed for their architectural or historical significance, not their religious use. Listing is honorary and does not restrict the congregation's use of the building. The federal rehabilitation credit is generally unavailable unless part of the building is income-producing; some state programmes and preservation grants do cover religious buildings. Federal funding or permits trigger Section 106 review.
General information, not legal or tax advice. Rules change; confirm with your State Historic Preservation Office or a qualified adviser.
Sources and further reading
- National Park Service, National Register of Historic Places database (snapshot May 2026), reference 78000755.
- Nomination form (PDF, National Archives) — catalog entry
- Wikipedia article (used for cross-checking only; text not reproduced here)
- Wikidata Q14681689
- This listing as JSON
Last updated October 2026. Found an error? See the editorial policy for how to report it.