Wilford, Albert, Houses

Why it's listed
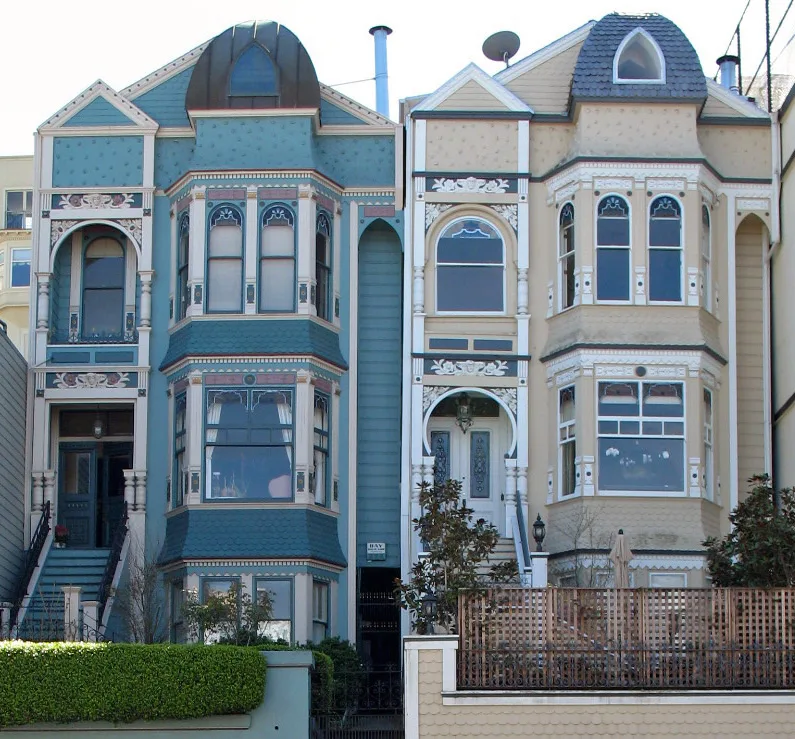
Two matching frame houses at 2121 and 2127 Vallejo Street sit high above the sidewalk on the steep north slope of Pacific Heights in San Francisco. Built in 1890 by Albert Wilford, a Swedish-born carpenter, contractor and developer, they are an individual variant of Queen Anne style, fitted onto a narrow 23-foot frontage. Distinctive features include a broad plaster band that imitates ostrich-skin leather, a domical turret roof with equilateral-arched windows, a Moorish-arched entry recess, and varied shingle textures. Inside, quarter-sunburst door corner blocks, Stick-style mantels and molded plaster ornaments survive. Wilford was part of a twelve-house development on the surrounding blocks, and the nomination suggests he mixed ideas from pattern books and a well-known Crocker mansion. Most of his other houses were conventional, so this pair stands out as his most unusual and best preserved work, and a 1976 city survey rated them highly.
Significance in brief: The houses are significant for their architecture, as a highly unusual variant among San Francisco's many Queen Anne houses. Features such as the ostrich-leather plaster fascia band and the equilateral-arched domical bay roof have not been documented elsewhere. Wilford, a little-known small-scale developer, built nothing else this inventive among his known work, and this pair is his most unusual and most intact.
Machine-generated summary. This summary was generated by a language model from the official nomination document and has not been reviewed line by line by an editor. It may contain errors. Check the source document before relying on any detail. Source: nomination document (PDF) · National Archives catalog entry. NRHP reference 85001914, listed August 29, 1985. Summary generated October 2026 (model claude-sonnet-5-5, prompt v1.0-2026-10-29, confidence high).
Key facts
| Address | 2121 & 2127 Vallejo St., San Francisco |
|---|---|
| County | San Francisco |
| Listed | August 29, 1985 |
| Reference number | 85001914 |
| Resource type | Building |
| Period of significance | 1800-1899 |
| Architect / builder | Albert Wilford |
| Architectural style | Queen Anne (individual variant) |
| Areas of significance | Architecture |
| Level of significance | Local |
| Status (as stated in the nomination) | Occupied private residences in excellent condition; altered with few exterior changes, and interiors retain much original ornamentation. |
| Acreage | 0.2 |
| Coordinates | 37.79540, -122.43204 (NPS GIS) |
What listing means for this property
National Register listing is honorary: it recognises significance and does not restrict what a private owner may do without federal money or permits. It unlocks the 20% federal rehabilitation tax credit for income-producing buildings, state credits in many states, and Section 106 review when federal agencies are involved. See what listing means in practice.
General information, not legal or tax advice. Rules change; confirm with your State Historic Preservation Office or a qualified adviser.
Sources and further reading
- National Park Service, National Register of Historic Places database (snapshot May 2026), reference 85001914.
- Nomination form (PDF, National Archives) — catalog entry
- Wikidata Q133504616
- This listing as JSON
Last updated October 2026. Found an error? See the editorial policy for how to report it.