Dallam-Merritt House

Why it's listed
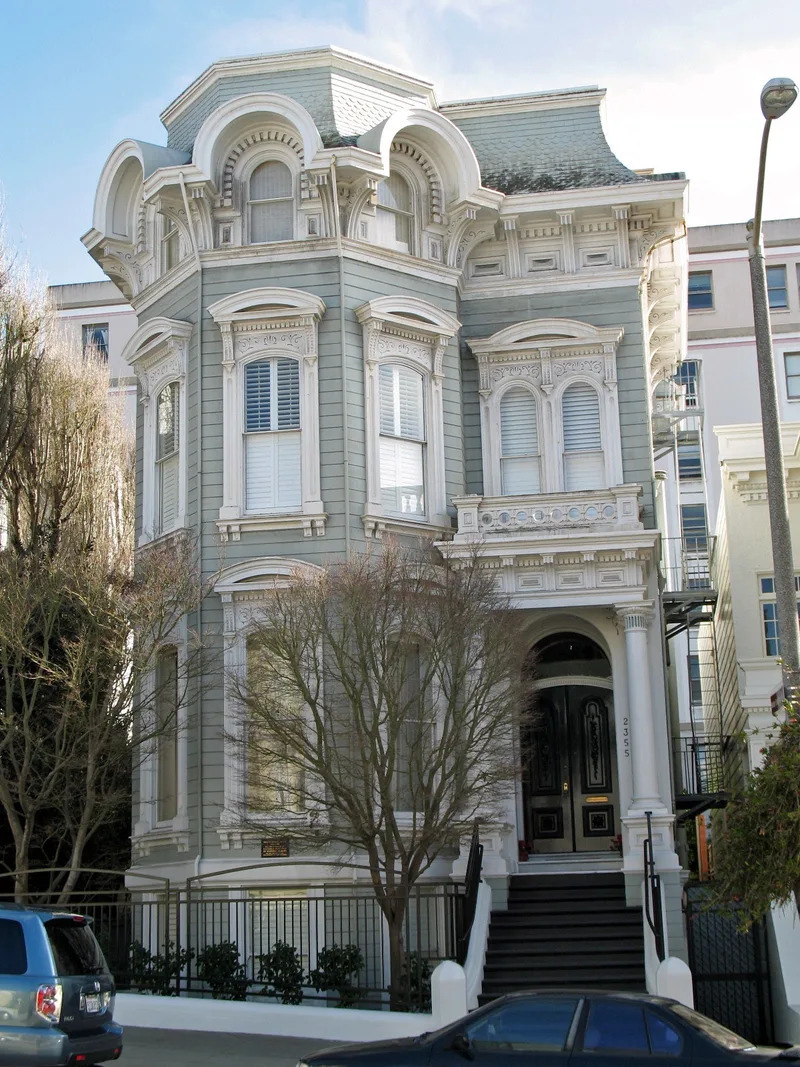
Set in San Francisco's Pacific Heights, this three-story frame house with a basement was built around 1870 at Sutter and Mason streets for manufacturer Richard B. Dallam. Its most distinctive feature is a round-gabled, concave Mansard roof covered in alternating bands of scalloped and straight shingles, combined with Italianate details such as a Corinthian-columned portico and bracketed window pediments. Mining man Alsop Holmes bought it in 1876 and probably added a rear section. In 1900 physicians George and Emma Sutro Merritt moved it about a mile and a half to Washington Street and added a side bay and rear addition, carefully matching the original trim. Because of that move, the house escaped the 1906 fire that destroyed most comparable mansions. Emma Merritt, daughter of Mayor Adolph Sutro, was an early woman physician and estate executor. Later uses included a boarding house and apartments, and the interior has been heavily altered, though the facade and most of the exterior remain intact.
Significance in brief: The house is one of very few luxury San Francisco residences from about 1870 to survive the 1906 fire, because it had been moved out of the area that later burned. It is tied to Drs. George W. Merritt and Emma Sutro Merritt, notable in the city's medical history and in women's history. It is also an unusual blend of Second Empire and Italianate styles, notable for its curved Mansard roof.
Machine-generated summary. This summary was generated by a language model from the official nomination document and has not been reviewed line by line by an editor. It may contain errors. Check the source document before relying on any detail. Source: nomination document (PDF) · National Archives catalog entry. NRHP reference 84001185, listed April 19, 1984. Summary generated October 2026 (model claude-sonnet-5-5, prompt v1.0-2026-10-29, confidence medium).
Key facts
| Address | 2355 Washington St., San Francisco |
|---|---|
| County | San Francisco |
| Listed | April 19, 1984 |
| Reference number | 84001185 |
| Resource type | Building |
| Period of significance | 1800-1899, 1900- (specific dates 1870, 1900) |
| Architectural style | Italianate, with a Second Empire Mansard roof |
| Areas of significance | Health/Medicine, Architecture |
| Level of significance | Local |
| Status (as stated in the nomination) | Altered and moved; interior largely stripped and being remodeled from seven apartments to three units at the time of nomination, with work in progress. |
| Acreage | 0.1 |
| Coordinates | 37.79171, -122.43207 (NPS GIS) |
What listing means for this property
National Register listing is honorary for a privately owned home: it does not by itself restrict what an owner may do with their own money, and it does not require public access. Restrictions come from local landmark or historic-district ordinances, which are separate (how they differ).
Owner-occupied houses are not eligible for the 20% federal rehabilitation tax credit, which applies to income-producing buildings, but many states offer credits for homeowners. Listing also opens the door to preservation easements and to buying a plaque. Start with what listing means for homeowners, renovating a listed house and selling one.
General information, not legal or tax advice. Rules change; confirm with your State Historic Preservation Office or a qualified adviser.
Sources and further reading
- National Park Service, National Register of Historic Places database (snapshot May 2026), reference 84001185.
- Nomination form (PDF, National Archives) — catalog entry
- Wikidata Q133504540
- This listing as JSON
Last updated October 2026. Found an error? See the editorial policy for how to report it.