The Real Estate Associates (TREA) Houses

Why it's listed
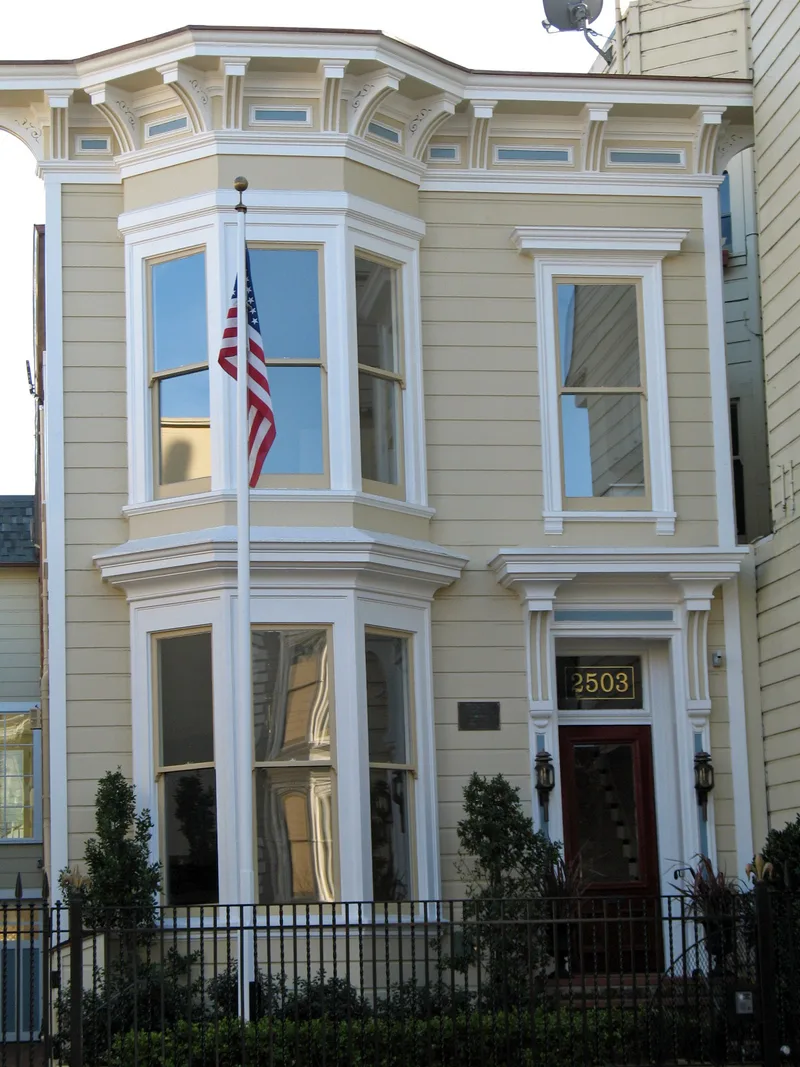
Four detached two-story frame houses face each other across Clay Street near Fillmore in San Francisco. Built in 1871 and 1874-1875 by The Real Estate Associates, known as T.R.E.A., they share tall narrow facades, shallow gabled roofs behind cornices and parapets, and a two-story half-octagonal bay window. Differences in ornament mark the price each buyer paid: 2503 Clay is the simplest, while 2530 Clay has a side bay and Ionic portico columns. The company built nearly a thousand San Francisco houses in the 1870s, and its version of the Italianate style became the city's standard for the decade. 2503 Clay is one of its first thirteen houses, sold in 1871 on an installment plan in what was then undeveloped sand country. Of those first thirteen, only 2503 Clay and one other remain reasonably intact. The four houses together show the company's earliest work and its variety of models. All have modest alterations such as rear additions and brick steps.
Significance in brief: The houses represent the work of T.R.E.A., San Francisco's most prolific housing developer of the 1870s, whose bay-windowed Italianate house became the local standard of the decade. 2503 Clay was among the company's first thirteen houses. Together the four show the company's range of ornamentation and customers, and all remain essentially intact.
Machine-generated summary. This summary was generated by a language model from the official nomination document and has not been reviewed line by line by an editor. It may contain errors. Check the source document before relying on any detail. Source: nomination document (PDF) · National Archives catalog entry. NRHP reference 85000705, listed April 4, 1985. Summary generated October 2026 (model claude-sonnet-5-5, prompt v1.0-2026-10-29, confidence medium).
Key facts
| Address | 2503, 2524, 2530 and 2536 Clay Sts., San Francisco |
|---|---|
| County | San Francisco |
| Listed | April 4, 1985 |
| Reference number | 85000705 |
| Resource type | Building |
| Period of significance | 1871, 1874-1875 |
| Architect / builder | The Real Estate Associates (T.R.E.A.) |
| Architectural style | Italianate |
| Areas of significance | Exploration/Settlement, Architecture |
| Level of significance | Local |
| Status (as stated in the nomination) | Described as altered but not significantly, and essentially intact. Uses include private residence, apartment and professional offices. |
| Acreage | 0.4 |
| Coordinates | 37.79082, -122.43458 (NPS GIS) |
What listing means for this property
National Register listing is honorary for a privately owned home: it does not by itself restrict what an owner may do with their own money, and it does not require public access. Restrictions come from local landmark or historic-district ordinances, which are separate (how they differ).
Owner-occupied houses are not eligible for the 20% federal rehabilitation tax credit, which applies to income-producing buildings, but many states offer credits for homeowners. Listing also opens the door to preservation easements and to buying a plaque. Start with what listing means for homeowners, renovating a listed house and selling one.
General information, not legal or tax advice. Rules change; confirm with your State Historic Preservation Office or a qualified adviser.
Sources and further reading
- National Park Service, National Register of Historic Places database (snapshot May 2026), reference 85000705.
- Nomination form (PDF, National Archives) — catalog entry
- Wikidata Q133504565
- This listing as JSON
Last updated October 2026. Found an error? See the editorial policy for how to report it.