Goodman Building
Also known as: Emeric Building; St.Beryl Hotel

Why it's listed
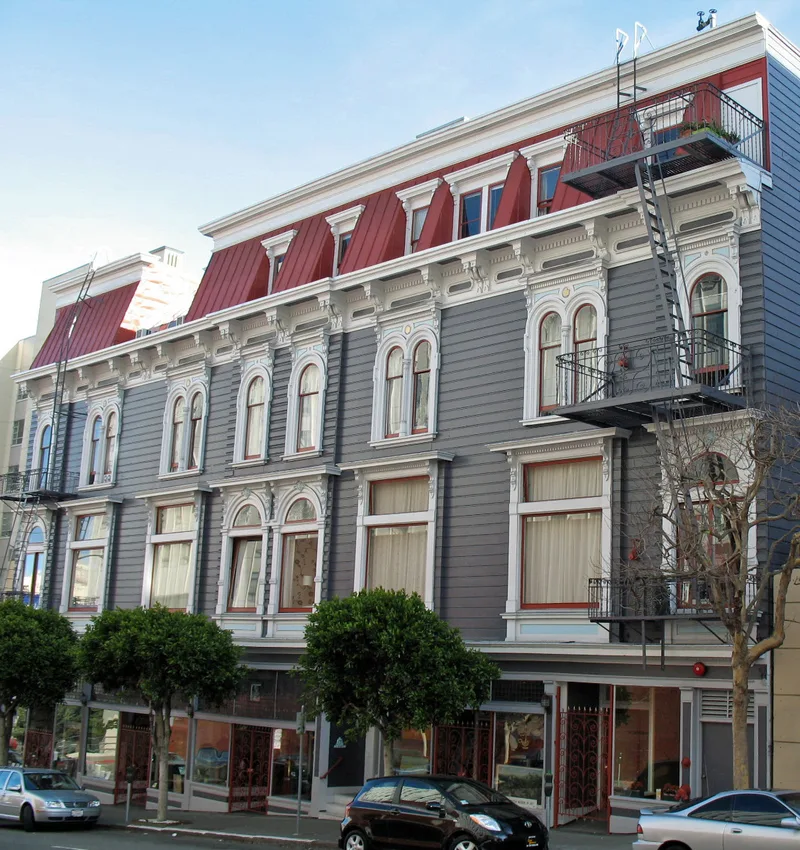
Located at 1117 Geary Boulevard in San Francisco, this four-story frame building began in 1869 as a residential structure erected by Joseph Emeric, a French-born importer and rancher. After the 1906 earthquake and fire, owner Abraham Goodman raised it twelve feet, and architect Conrad A. Meussdorffer added five ground-floor shops, converted the upper floors into a hotel, and put a mansard-roofed fourth floor on top, which housed a photographic studio. The third-floor facade is described as unchanged since 1869, and the second floor keeps arched window heads carved with the letter E for Emeric, typical of early Italianate work. The building was nominated as the only survivor of the Victorian neighborhood shown in a 1903 photograph, since surrounding blocks were destroyed or demolished. Since 1907 it has provided studio and living space for artists, who value its high ceilings, north-facing windows and skylit top floor.
Significance in brief: The nomination argues the building is architecturally significant for its surviving Italianate facade details from the late 1860s. It is also notable as the last remaining structure from a once-Victorian neighborhood that was later cleared. Its early history and its long use as studio and living space for artists are also cited.
Machine-generated summary. This summary was generated by a language model from the official nomination document and has not been reviewed line by line by an editor. It may contain errors. Check the source document before relying on any detail. Source: nomination document (PDF) · National Archives catalog entry. NRHP reference 75000473, listed June 18, 1975. Summary generated October 2026 (model claude-sonnet-5-5, prompt v1.0-2026-10-29, confidence medium).
Key facts
| Address | 1117 Geary Blvd., San Francisco |
|---|---|
| County | San Francisco |
| Listed | June 18, 1975 |
| Reference number | 75000473 |
| Resource type | Building |
| Period of significance | 1869-1907 |
| Architect / builder | Joseph Emeric/ Conrad Meussdorffer |
| Architectural style | Italianate (early Italianate style of the late 1860s and early 1870s) |
| Areas of significance | Architecture |
| Level of significance | Local |
| Status (as stated in the nomination) | Listed as occupied, in good condition and altered; used as studio and living quarters by about twenty-five artists at the time of nomination, with plans for a ground-floor art center. |
| Acreage | 0.3 |
| Coordinates | 37.78535, -122.42190 (NPS GIS) |
What listing means for this property
For an income-producing building, listing (individually or as a contributing building in a district) is the gateway to the 20% federal rehabilitation tax credit on qualified rehabilitation costs, often stackable with state credits. Work claiming the credit must follow the Secretary of the Interior's Standards and be approved in advance.
Listing does not restrict a private owner acting without federal money or permits; where federal funding or licensing is involved, Section 106 review applies.
General information, not legal or tax advice. Rules change; confirm with your State Historic Preservation Office or a qualified adviser.
Sources and further reading
- National Park Service, National Register of Historic Places database (snapshot May 2026), reference 75000473.
- Nomination form (PDF, National Archives) — catalog entry
- Wikipedia article (used for cross-checking only; text not reproduced here)
- Wikidata Q115214043
- This listing as JSON
Last updated October 2026. Found an error? See the editorial policy for how to report it.