San Fernando Building, The

Why it's listed
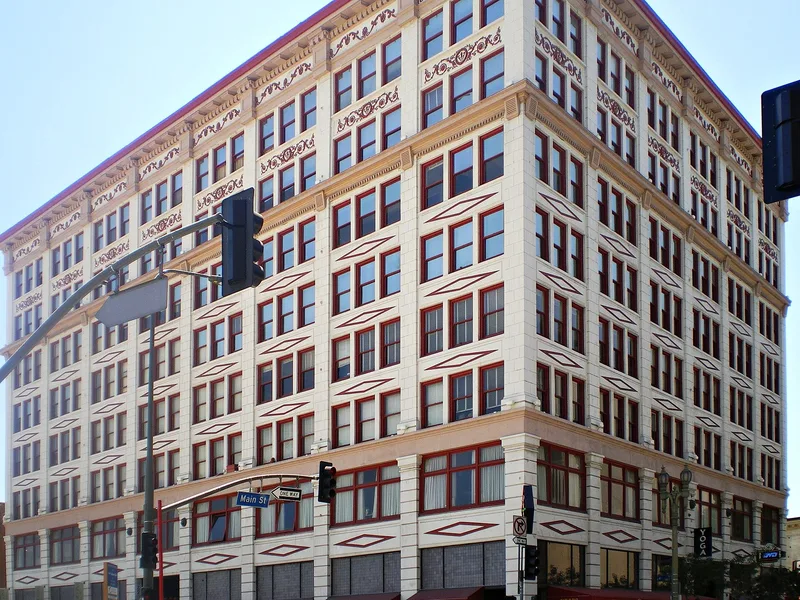
Standing at the southeast corner of Fourth and Main Streets in downtown Los Angeles, this eight-story commercial building was developed by Col. James B. Lankershim and named for his San Fernando Rancho. Construction of the first six stories began in October 1906 under John F. Blee, with C. Wesley Roberts as contractor, and offices opened in 1907. Robert Brown Young & Son designed two more stories in 1911. The structure is reinforced concrete, an early use of the material at this scale in the city, left exposed under a skim coat of plaster, with rusticated piers recalling masonry. The ground floor has an open T-shaped arcade lit by skylights in two light wells, a layout matched by few downtown buildings. Many original curved-glass storefronts, prism glass transoms and tile floors survive, though caryatids and entrance marquees are gone. The building is valued for its construction, its design, its integrity and its link to early downtown commerce.
Significance in brief: The nomination argues it is one of the city's earliest large reinforced concrete buildings, finished in plain plaster rather than brick, stone or terra cotta. It also has a rare first-floor arcade, unusually intact original storefronts, and ties to early commerce and to developer Col. James B. Lankershim.
Machine-generated summary. This summary was generated by a language model from the official nomination document and has not been reviewed line by line by an editor. It may contain errors. Check the source document before relying on any detail. Source: nomination document (PDF) · National Archives catalog entry. NRHP reference 86002098, listed July 31, 1986. Summary generated October 2026 (model claude-sonnet-5-5, prompt v1.0-2026-10-29, confidence high).
Key facts
| Address | 400--410 S. Main St., Los Angeles |
|---|---|
| County | Los Angeles County |
| Listed | July 31, 1986 |
| Reference number | 86002098 |
| Resource type | Building |
| Period of significance | 1900- (specific dates 1906; 1911) |
| Architect / builder | C. W. Roberts/John F. Blee; George D. Hulbert/Robert B. Young |
| Architectural style | Renaissance Revival influence with rusticated piers |
| Areas of significance | Commerce, Engineering, Architecture |
| Level of significance | Local |
| Status (as stated in the nomination) | Listed as occupied and in good condition, though altered; the caryatids and entrance marquees have been removed. |
| Acreage | 0.2 |
| Coordinates | 34.04791, -118.25398 (NPS GIS) |
What listing means for this property
For an income-producing building, listing (individually or as a contributing building in a district) is the gateway to the 20% federal rehabilitation tax credit on qualified rehabilitation costs, often stackable with state credits. Work claiming the credit must follow the Secretary of the Interior's Standards and be approved in advance.
Listing does not restrict a private owner acting without federal money or permits; where federal funding or licensing is involved, Section 106 review applies.
General information, not legal or tax advice. Rules change; confirm with your State Historic Preservation Office or a qualified adviser.
Sources and further reading
- National Park Service, National Register of Historic Places database (snapshot May 2026), reference 86002098.
- Nomination form (PDF, National Archives) — catalog entry
- Wikipedia article (used for cross-checking only; text not reproduced here)
- Wikidata Q7413864
- This listing as JSON
Last updated October 2026. Found an error? See the editorial policy for how to report it.