Los Angeles Central Library
Why it's listed
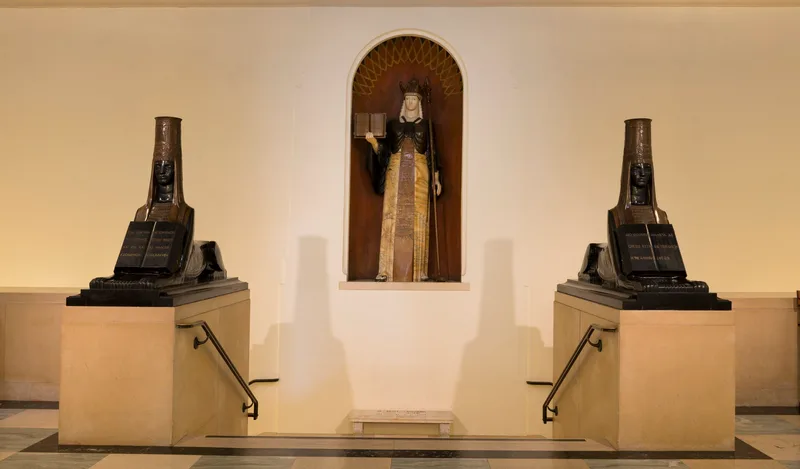
Los Angeles Central Library, at 630 W. 5th Street, is a four-story reinforced concrete building finished in cement plaster, with two basements, a penthouse and a pyramidal pinnacle faced in colored Spanish tile. A three-story central rotunda forms the main public space, with tile and marble floors, a grand stairway, and murals. Built in 1925 to designs by Bertram G. Goodhue, it blends Mexican late baroque ornament with the simple massing of the International Style, and its direction came close to the Setback Style. Pylons carry sculpted heroic figures by Lee Lawrie, who also made interior sculpture. Rotunda murals are by Dean Cornwall, and the Children's Room murals are by Julian Garnsey and A. W. Parsons. The building sits in gardens that the nomination treats as valuable open space in an area of rising high-rises. The site once held the state's first Normal School and later passed to the city, which gave it to the library board.
Significance in brief: The nomination calls it a fine example of the late work of Bertram G. Goodhue, combining Mexican late baroque with the simple massing of the International Style, close to the Setback Style. It represents the 1920s integration of architecture and the decorative arts. Its gardens are described as vital open space in a downtown area now filling with high-rise buildings.
Machine-generated summary. This summary was generated by a language model from the official nomination document and has not been reviewed line by line by an editor. It may contain errors. Check the source document before relying on any detail. Source: nomination document (PDF) · National Archives catalog entry. NRHP reference 70000136, listed December 18, 1970. Summary generated October 2026 (model claude-sonnet-5-5, prompt v1.0-2026-10-29, confidence medium).
Key facts
| Address | 630 W. 5th St., Los Angeles |
|---|---|
| County | Los Angeles County |
| Listed | December 18, 1970 |
| Reference number | 70000136 |
| Resource type | Building |
| Period of significance | 1925 |
| Architect / builder | Bertram G. Goodhue (architect); Carleton Monroe Winslow (associate architect) |
| Architectural style | Mexican late baroque integrated with International Style massing, close to the Setback Style |
| Areas of significance | Landscape Architecture, Art, Architecture |
| Level of significance | Local |
| Status (as stated in the nomination) | Listed as in excellent condition, unaltered, on its original site, and occupied; used for educational purposes. |
| Acreage | 0.9 |
| Coordinates | 34.05033, -118.25510 (NPS GIS) |
What listing means for this property
For a publicly owned building or structure, listing mainly matters when federal funds, permits or licences are involved: projects then go through Section 106 review so effects on the property are considered. Listing also strengthens applications for preservation grants and, for leased income-producing uses, can enable the federal rehabilitation tax credit.
General information, not legal or tax advice. Rules change; confirm with your State Historic Preservation Office or a qualified adviser.
Sources and further reading
- National Park Service, National Register of Historic Places database (snapshot May 2026), reference 70000136.
- Nomination form (PDF, National Archives) — catalog entry
- Wikipedia article (used for cross-checking only; text not reproduced here)
- Wikidata Q27676389
- This listing as JSON
Last updated October 2026. Found an error? See the editorial policy for how to report it.