General Petroleum Building
Also known as: Mobil Oil Building; Pegasus Apartments

Why it's listed
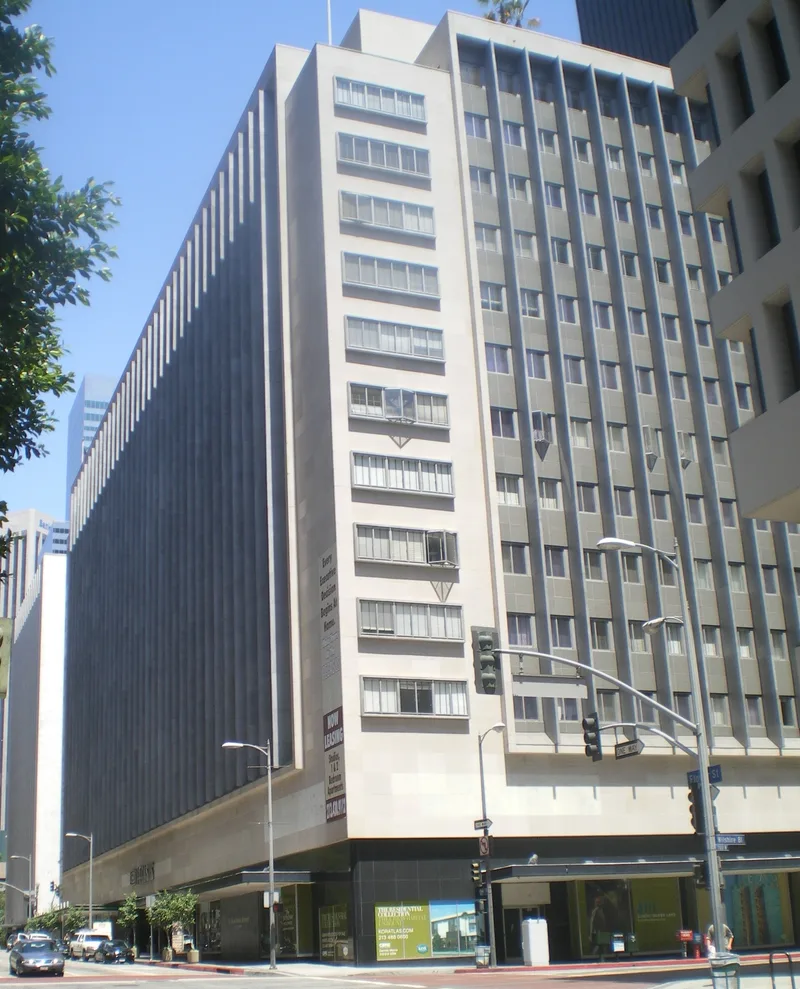
Occupying a full block on the east side of South Flower Street in downtown Los Angeles, this thirteen-story building was erected between 1947 and 1949 as an office headquarters for an oil company. At roughly half a million square feet, it was the largest office building in the city when finished. Architects Wurdeman and Becket gave it a wide, horizontal form clad in buff glazed terra cotta, with framed banks of windows shaded by vertical aluminum fins and a dark granite base that makes the mass seem to float. Two open light courts bring daylight to interior spaces. The design was an early step in the firm's development of a post-war office-building style, and it also used lightweight concrete and other new materials. The exterior remains largely unchanged. A 2003 rehabilitation turned the offices into apartments within the original corridor layout and added parking and a rooftop recreation area. It was listed for its architectural importance.
Significance in brief: The building is significant under Criterion C as an early major office building by Wurdeman and Becket, architects regarded as masters of post-war Los Angeles design. It was the largest office building in Los Angeles when completed. Its horizontal massing, aluminum sunshades and ceramic veneer cladding helped define the post-war Moderne high-rise idiom.
Machine-generated summary. This summary was generated by a language model from the official nomination document and has not been reviewed line by line by an editor. It may contain errors. Check the source document before relying on any detail. Source: nomination document (PDF) · National Archives catalog entry. NRHP reference 04000621, listed June 22, 2004. Summary generated October 2026 (model claude-sonnet-5-5, prompt v1.0-2026-10-29, confidence high).
Key facts
| Address | 612 S. Flower St., Los Angeles |
|---|---|
| County | Los Angeles County |
| Listed | June 22, 2004 |
| Reference number | 04000621 |
| Resource type | Building |
| Period of significance | 1949 |
| Architect / builder | Wurdeman and Becket, architect; Walker, P. J., builder |
| Architectural style | Modern Movement: Moderne; Corporate |
| Criteria |
|
| Areas of significance | Architecture |
| Level of significance | Local |
| Status (as stated in the nomination) | Converted to apartments in a certified rehabilitation in 2003; the exterior is in good condition and retains very high integrity. |
| Acreage | 0.9 |
| Coordinates | 34.04949, -118.25747 (NPS GIS) |
What listing means for this property
For an income-producing building, listing (individually or as a contributing building in a district) is the gateway to the 20% federal rehabilitation tax credit on qualified rehabilitation costs, often stackable with state credits. Work claiming the credit must follow the Secretary of the Interior's Standards and be approved in advance.
Listing does not restrict a private owner acting without federal money or permits; where federal funding or licensing is involved, Section 106 review applies.
General information, not legal or tax advice. Rules change; confirm with your State Historic Preservation Office or a qualified adviser.
Sources and further reading
- National Park Service, National Register of Historic Places database (snapshot May 2026), reference 04000621.
- Nomination form (PDF, National Archives) — catalog entry
- Wikipedia article (used for cross-checking only; text not reproduced here)
- Wikidata Q5532093
- This listing as JSON
Last updated October 2026. Found an error? See the editorial policy for how to report it.