Superior Oil Company Building
Also known as: Downtown Standard Hotel; Bank of California

Why it's listed
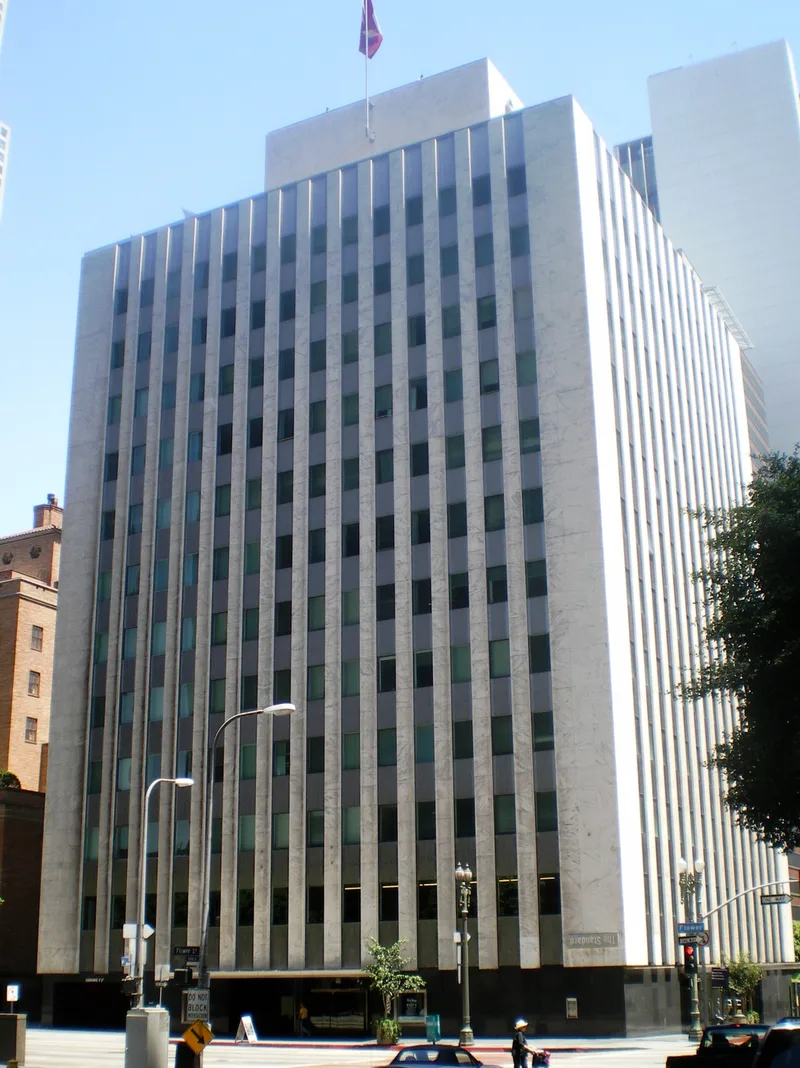
Completed in 1955 at the corner of South Flower and West 6th Streets in downtown Los Angeles, this twelve-story office building was designed by architect Claud Beelman and built by William Simpson for the Superior Oil Company. It has a steel frame with concrete shear walls, a square plan, and a small mechanical tower on the flat roof. Above the ground floor, white marble piers alternate with stainless steel spandrel panels and green-tinted Solex glass windows. The original elevator lobby survives intact, with terrazzo floors, marble walls, a sculptural frieze about oil production, a world clock, and door handles shaped like an "S" for Superior. The building is considered an example of Corporate Moderne design from the period before a 1957 change in the city's height limit. Bank of California bought it in 1964 and altered the ground floor. A rehabilitation around 2001 converted it to a hotel while keeping the primary facades and character-defining features.
Significance in brief: The nomination argues the building is an excellent example of the Corporate Moderne style of tall office buildings in Los Angeles, built before the 1957 lifting of the city's height limit. It has a light marble and stainless steel exterior over a darker base, so the upper floors appear to float. The exterior and the original elevator lobby, with its oil-industry decoration, remain highly intact.
Machine-generated summary. This summary was generated by a language model from the official nomination document and has not been reviewed line by line by an editor. It may contain errors. Check the source document before relying on any detail. Source: nomination document (PDF) · National Archives catalog entry. NRHP reference 03000059, listed February 28, 2003. Summary generated October 2026 (model claude-sonnet-5-5, prompt v1.0-2026-10-29, confidence high).
Key facts
| Address | 550 S. Flower St., Los Angeles |
|---|---|
| County | Los Angeles County |
| Listed | February 28, 2003 |
| Reference number | 03000059 |
| Resource type | Building |
| Period of significance | 1955 |
| Architect / builder | Beelman, Claud (architect); Simpson, William (builder) |
| Architectural style | Modern Movement/Moderne (Corporate Moderne) |
| Criteria |
|
| Areas of significance | Architecture |
| Level of significance | Local |
| Status (as stated in the nomination) | Converted to hotel use in a rehabilitation around 2001-2002; the building is in current use as a hotel. |
| Acreage | 0.9 |
| Coordinates | 34.05040, -118.25705 (NPS GIS) |
What listing means for this property
For an income-producing building, listing (individually or as a contributing building in a district) is the gateway to the 20% federal rehabilitation tax credit on qualified rehabilitation costs, often stackable with state credits. Work claiming the credit must follow the Secretary of the Interior's Standards and be approved in advance.
Listing does not restrict a private owner acting without federal money or permits; where federal funding or licensing is involved, Section 106 review applies.
General information, not legal or tax advice. Rules change; confirm with your State Historic Preservation Office or a qualified adviser.
Sources and further reading
- National Park Service, National Register of Historic Places database (snapshot May 2026), reference 03000059.
- Nomination form (PDF, National Archives) — catalog entry
- Wikipedia article (used for cross-checking only; text not reproduced here)
- Wikidata Q7643550
- This listing as JSON
Last updated October 2026. Found an error? See the editorial policy for how to report it.