Oviatt, James, Building
Also known as: Alexander and Oviatt Building

Why it's listed
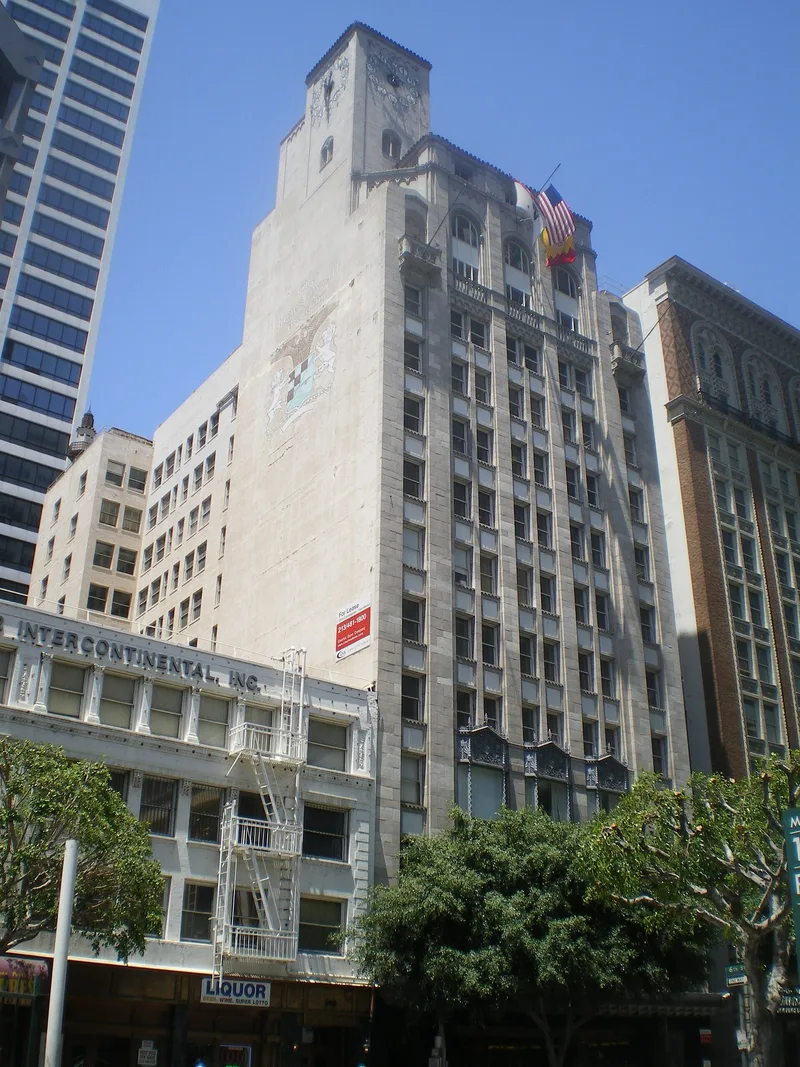
Rising twelve stories on Olive Street in downtown Los Angeles, this steel-frame building was completed in 1928 for the clothing firm Alexander and Oviatt. Walker and Eisen designed the shell and the cream terra cotta facade, topped by a clock tower with Italian Romanesque details. James Oviatt assembled a team that included store designers Feil and Paradise, cabinetmakers Saddier et Fils, and French glassmaker Rene Lalique, whose illuminated glass ceiling, doors, and metalwork gave the lobby its Art Deco character. Oviatt also lived in a ten-room penthouse on the roof, a novelty at the time. The store closed in 1969 after downtown declined, and the building was bought in 1977 for rehabilitation. The original elevators, marble corridors, and Lalique details were preserved, and a restaurant now occupies the former store. The building is recognized for its design and as a prominent example of preservation and reuse in the city.
Significance in brief: The nomination presents the building as the product of clothier James Oviatt's taste and business sense, with opulent Art Deco interiors and glasswork by Rene Lalique. It was linked to the 1925 Paris Exposition of decorative arts and was among the first Los Angeles buildings with a penthouse residence. Its 1970s-80s rehabilitation became a leading local example of adaptive reuse.
Machine-generated summary. This summary was generated by a language model from the official nomination document and has not been reviewed line by line by an editor. It may contain errors. Check the source document before relying on any detail. Source: nomination document (PDF) · National Archives catalog entry. NRHP reference 83004529, listed August 11, 1983. Summary generated October 2026 (model claude-sonnet-5-5, prompt v1.0-2026-10-29, confidence high).
Key facts
| Address | 617 S. Olive St., Los Angeles |
|---|---|
| County | Los Angeles County |
| Listed | August 11, 1983 |
| Reference number | 83004529 |
| Resource type | Building |
| Period of significance | 1927-1928 |
| Architect / builder | Walker and Eisen |
| Architectural style | Art Deco, with restrained Italian Romanesque details at the top |
| Areas of significance | Commerce, Architecture |
| Level of significance | Local |
| Status (as stated in the nomination) | Occupied; rehabilitated after 1977, with a restaurant in the former clothing store, offices on upper floors, and a refurbished penthouse. |
| Acreage | 0.2 |
| Coordinates | 34.04763, -118.25474 (NPS GIS) |
What listing means for this property
For an income-producing building, listing (individually or as a contributing building in a district) is the gateway to the 20% federal rehabilitation tax credit on qualified rehabilitation costs, often stackable with state credits. Work claiming the credit must follow the Secretary of the Interior's Standards and be approved in advance.
Listing does not restrict a private owner acting without federal money or permits; where federal funding or licensing is involved, Section 106 review applies.
General information, not legal or tax advice. Rules change; confirm with your State Historic Preservation Office or a qualified adviser.
Sources and further reading
- National Park Service, National Register of Historic Places database (snapshot May 2026), reference 83004529.
- Nomination form (PDF, National Archives) — catalog entry
- Wikipedia article (used for cross-checking only; text not reproduced here)
- Wikidata Q14682503
- This listing as JSON
Last updated October 2026. Found an error? See the editorial policy for how to report it.