Garfield Building

Why it's listed
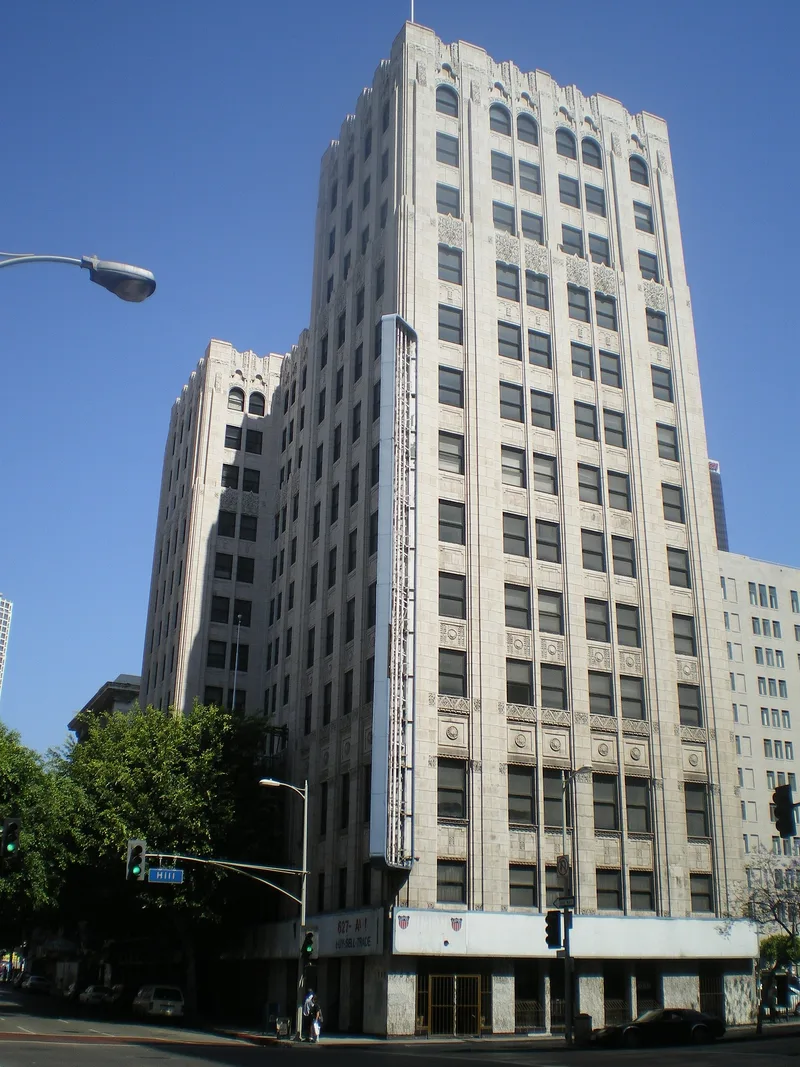
Rising 13 stories at 403 West Eighth Street in downtown Los Angeles, this 1929 retail and office building was designed by Claud Beelman for the Sun Realty Company. Its reinforced concrete frame is clad in cream-colored glazed terra cotta, with bands and panels of birds, flowers, sunbursts and grape clusters. The upper ten floors form a shallow U to bring light into the offices, a departure from the unbroken Beaux Arts facade. Inside, the lobby combines marble walls, polished nickel fittings, a gold-leaf bas-relief ceiling and stylized Gothic chandeliers. The building matters as an early example of transitional Art Deco in Los Angeles and appears to be Beelman's first experiment merging Beaux Arts, Art Nouveau and Art Deco-Moderne ideas. His other 1929 buildings were more fully Deco. Alterations include a replaced marquee and storefronts in 1973, but the main features remain intact, and restoration of the entrance canopy is intended.
Significance in brief: The nomination argues the building is an early example of transitional Art Deco in Los Angeles and appears to be Claud Beelman's earliest experiment blending Beaux Arts, Art Nouveau and Art Deco-Moderne features. Its glazed terra cotta facade and ornate marble and gold-leaf lobby are cited as excellent sources for studying early Deco details. It is described as one of Beelman's best-preserved works.
Machine-generated summary. This summary was generated by a language model from the official nomination document and has not been reviewed line by line by an editor. It may contain errors. Check the source document before relying on any detail. Source: nomination document (PDF) · National Archives catalog entry. NRHP reference 82002191, listed June 25, 1982. Summary generated October 2026 (model claude-sonnet-5-5, prompt v1.0-2026-10-29, confidence high).
Key facts
| Address | 403 W. 8th St., Los Angeles |
|---|---|
| County | Los Angeles County |
| Listed | June 25, 1982 |
| Reference number | 82002191 |
| Resource type | Building |
| Period of significance | 1900- (specific date 1929) |
| Architect / builder | Claud Beelman, Architect; built by the Sun Realty Company |
| Architectural style | Transitional Art Deco / Moderne, with Beaux Arts and Art Nouveau features |
| Areas of significance | Architecture |
| Level of significance | Local |
| Status (as stated in the nomination) | Listed as occupied and in commercial use; the form says significant features survive in excellent condition and the altered features are restorable, which the owner intends. |
| Acreage | 0.2 |
| Coordinates | 34.04491, -118.25600 (NPS GIS) |
What listing means for this property
For an income-producing building, listing (individually or as a contributing building in a district) is the gateway to the 20% federal rehabilitation tax credit on qualified rehabilitation costs, often stackable with state credits. Work claiming the credit must follow the Secretary of the Interior's Standards and be approved in advance.
Listing does not restrict a private owner acting without federal money or permits; where federal funding or licensing is involved, Section 106 review applies.
General information, not legal or tax advice. Rules change; confirm with your State Historic Preservation Office or a qualified adviser.
Sources and further reading
- National Park Service, National Register of Historic Places database (snapshot May 2026), reference 82002191.
- Nomination form (PDF, National Archives) — catalog entry
- Wikipedia article (used for cross-checking only; text not reproduced here)
- Wikidata Q5523054
- This listing as JSON
Last updated October 2026. Found an error? See the editorial policy for how to report it.