Federal Reserve Bank of San Francisco
Also known as: Federal Reserve Bank of San Francisco,Los Angeles Branch

Why it's listed
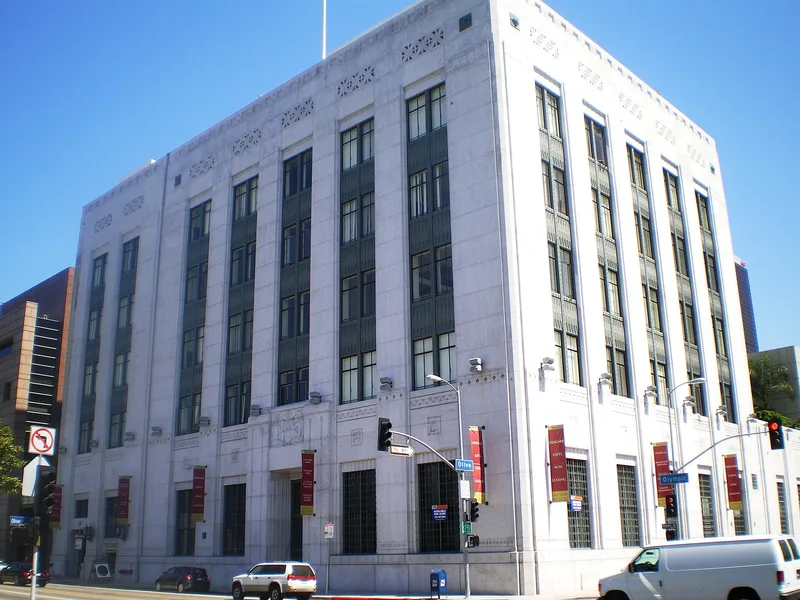
Rising five stories at the corner of Olympic Boulevard and Olive Street, this granite-clad bank building opened in 1930 as the Los Angeles branch of the Federal Reserve Bank of San Francisco. Architects John and Donald Parkinson gave it heavy geometric massing, recessed lead spandrels, brass grillwork, and carved reliefs of eagles and predatory animals by sculptor Edgar Walter. It is considered one of the earliest and most refined examples of Classical Moderne design in Los Angeles, and it shows the Parkinsons moving away from Beaux Arts detail toward a stripped, monumental style. A 1953 addition by Woodford and Bernard matches the original in materials and detail. Inside, the main banking room keeps its coffered ceiling, marble floors and travertine walls. The building anchors the southwestern edge of the downtown financial district, and its design won an A.I.A. Honor Award in 1939. It has served the same tenant throughout.
Significance in brief: It was designed by the prominent Los Angeles firm Parkinson and Parkinson and is one of the earliest and finest examples of Classical Moderne architecture in Los Angeles. It marked the firm's shift from Beaux Arts and Art Deco design to Moderne. It is tied to a major financial institution, kept its integrity, and received an A.I.A. Honor Award in 1939.
Machine-generated summary. This summary was generated by a language model from the official nomination document and has not been reviewed line by line by an editor. It may contain errors. Check the source document before relying on any detail. Source: nomination document (PDF) · National Archives catalog entry. NRHP reference 84000843, listed September 20, 1984. Summary generated October 2026 (model claude-sonnet-5-5, prompt v1.0-2026-10-29, confidence medium).
Key facts
| Address | 409 W. Olympic Blvd., Los Angeles |
|---|---|
| County | Los Angeles County |
| Listed | September 20, 1984 |
| Reference number | 84000843 |
| Resource type | Building |
| Period of significance | 1929-1930 |
| Architect / builder | Architects: Parkinson and Parkinson; Builder: P.J. Walker Construction Co |
| Architectural style | Classical Moderne |
| Areas of significance | Architecture |
| Level of significance | State |
| Status (as stated in the nomination) | Listed as occupied and in excellent condition; the original 1930 building is unaltered except for a matching 1953 addition, and the main banking room is largely intact. |
| Acreage | 0.6 |
| Coordinates | 34.04280, -118.25954 (NPS GIS) |
What listing means for this property
For an income-producing building, listing (individually or as a contributing building in a district) is the gateway to the 20% federal rehabilitation tax credit on qualified rehabilitation costs, often stackable with state credits. Work claiming the credit must follow the Secretary of the Interior's Standards and be approved in advance.
Listing does not restrict a private owner acting without federal money or permits; where federal funding or licensing is involved, Section 106 review applies.
General information, not legal or tax advice. Rules change; confirm with your State Historic Preservation Office or a qualified adviser.
Sources and further reading
- National Park Service, National Register of Historic Places database (snapshot May 2026), reference 84000843.
- Nomination form (PDF, National Archives) — catalog entry
- Wikidata Q5440392
- This listing as JSON
Last updated October 2026. Found an error? See the editorial policy for how to report it.