Brockman Building and New York Cloak and Suit House (annex)

Why it's listed
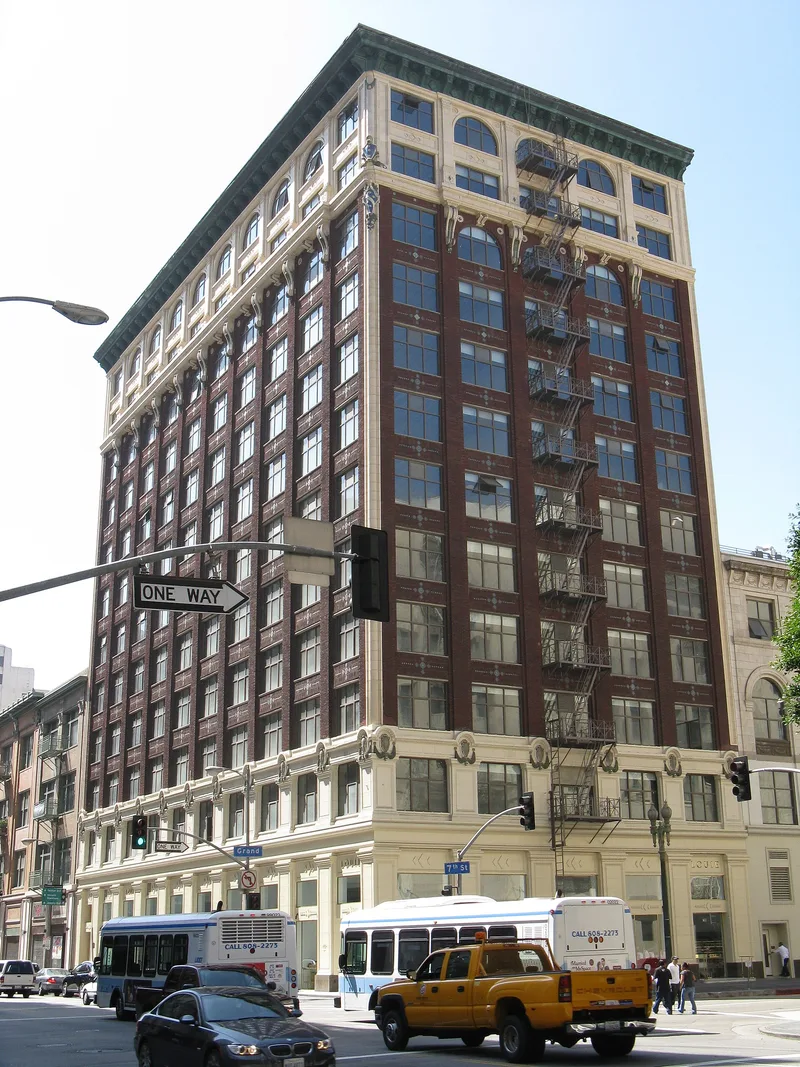
At the corner of West 7th Street and Grand Avenue in downtown Los Angeles, two connected commercial buildings share a light court and a two-story base. The twelve-story Brockman Building, completed in 1912 for mining-fortune developer John C. Brockman, was designed by Barnett, Haynes & Barnett in a Classical Revival style with brown brick, ivory terra cotta and a copper cornice. Its Annex, built in 1917 for the New York Cloak & Suit House women's clothing store, was designed by Dodd & Richards in a Romanesque Revival manner. Together they helped draw retail activity from Broadway to West Seventh Street, and the elaborate design was widely published to attract business. Terra cotta ornament includes scallop shells, palms and quatrefoils reflecting Brockman's Catholic faith. Between 2006 and 2008 the buildings were converted to 80 condominiums, with the base rebuilt and windows replaced, while the upper facades kept their historic character.
Significance in brief: The buildings helped shift Los Angeles's retail center from Broadway to West Seventh Street (Criterion A), and they were developed by community leader and philanthropist John C. Brockman. They also represent high-quality Classical Revival and Romanesque Revival design by respected architects (Criterion C).
Machine-generated summary. This summary was generated by a language model from the official nomination document and has not been reviewed line by line by an editor. It may contain errors. Check the source document before relying on any detail. Source: nomination document (PDF) · National Archives catalog entry. NRHP reference 08001276, listed May 21, 2009. Summary generated October 2026 (model claude-sonnet-5-5, prompt v1.0-2026-10-29, confidence medium).
Key facts
| Address | 520 W. 7th St. and 708 S. Grand Ave., Los Angeles |
|---|---|
| County | Los Angeles County |
| Listed | May 21, 2009 |
| Reference number | 08001276 |
| Resource type | Building |
| Period of significance | 1912-1925 |
| Architect / builder | Barnett, Haynes & Barnett; Dodd & Richards |
| Architectural style | Late Victorian: Romanesque Revival; Late 19th & 20th Century Revivals: Classical Revival, Beaux Arts |
| Criteria |
|
| Areas of significance | Architecture, Community Planning and Development, Commerce |
| Level of significance | Local |
| Status (as stated in the nomination) | Converted in 2006-2008 into 80 condominiums; the exterior was largely retained with a rebuilt two-story base and replacement windows. |
| Acreage | 0.9 |
| Coordinates | 34.04697, -118.25655 (NPS GIS) |
What listing means for this property
National Register listing is honorary for a privately owned home: it does not by itself restrict what an owner may do with their own money, and it does not require public access. Restrictions come from local landmark or historic-district ordinances, which are separate (how they differ).
Owner-occupied houses are not eligible for the 20% federal rehabilitation tax credit, which applies to income-producing buildings, but many states offer credits for homeowners. Listing also opens the door to preservation easements and to buying a plaque. Start with what listing means for homeowners, renovating a listed house and selling one.
General information, not legal or tax advice. Rules change; confirm with your State Historic Preservation Office or a qualified adviser.
Sources and further reading
- National Park Service, National Register of Historic Places database (snapshot May 2026), reference 08001276.
- Nomination form (PDF, National Archives) — catalog entry
- Wikipedia article (used for cross-checking only; text not reproduced here)
- Wikidata Q4972846
- This listing as JSON
Last updated October 2026. Found an error? See the editorial policy for how to report it.