Title Guarantee and Trust Company Building

Why it's listed
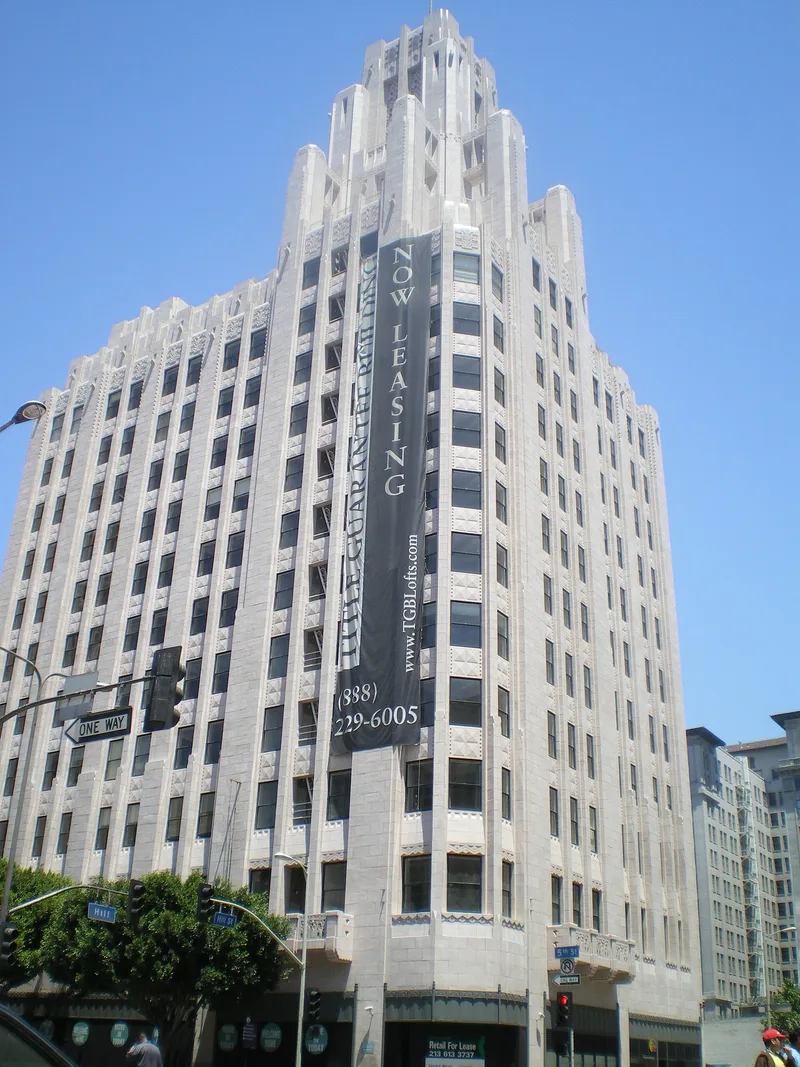
This fourteen-story office building stands at the northwest corner of Fifth and Hill Streets, beside Pershing Square in downtown Los Angeles. Commissioned by the Title Guarantee and Trust Company and designed by Parkinson & Parkinson, it was built by the P.J. Walker Company between September 1930 and 1931 at an estimated cost of $800,000. Its steel frame, concrete and tile structure is clad in terra cotta and designed in a Gothic influenced Zig Zag Moderne manner, with a setback at the eleventh story and a stepped tower flanked by flying buttresses. Inside, a small elevator lobby of marble, tile and terrazzo holds six murals by Hugo Ballin showing episodes in Los Angeles history, from the La Brea Tar Pits to the city's rapid growth. The nomination describes the building as one of the two most outstanding Art Deco commercial buildings in the city and notes that it was regarded as one of its finest office buildings when completed. Apart from storefront changes, it remains unaltered.
Significance in brief: The nomination calls it one of the two best Art Deco commercial buildings in Los Angeles, with strong architectural quality and integrity. It is also tied to the architects Parkinson & Parkinson, muralist Hugo Ballin and the P.J. Walker Company. Together with the Biltmore Hotel, Pershing Square Building and Pacific Mutual Building, it visually anchors Pershing Square.
Machine-generated summary. This summary was generated by a language model from the official nomination document and has not been reviewed line by line by an editor. It may contain errors. Check the source document before relying on any detail. Source: nomination document (PDF) · National Archives catalog entry. NRHP reference 84000891, listed July 26, 1984. Summary generated October 2026 (model claude-sonnet-5-5, prompt v1.0-2026-10-29, confidence high).
Key facts
| Address | 401-411 W. 5th St., Los Angeles |
|---|---|
| County | Los Angeles County |
| Listed | July 26, 1984 |
| Reference number | 84000891 |
| Resource type | Building |
| Period of significance | 1930-1931 |
| Architect / builder | Parkinson & Parkinson (architects); P.J. Walker Company (builder) |
| Architectural style | Gothic influenced Zig Zag Moderne (Art Deco) |
| Areas of significance | Architecture |
| Level of significance | Local |
| Status (as stated in the nomination) | Listed as occupied, in private ownership, in commercial use and in excellent condition. The building is unaltered apart from partial brick infill of the street-level storefront windows. |
| Acreage | 0.2 |
| Coordinates | 34.04901, -118.25183 (NPS GIS) |
What listing means for this property
For an income-producing building, listing (individually or as a contributing building in a district) is the gateway to the 20% federal rehabilitation tax credit on qualified rehabilitation costs, often stackable with state credits. Work claiming the credit must follow the Secretary of the Interior's Standards and be approved in advance.
Listing does not restrict a private owner acting without federal money or permits; where federal funding or licensing is involved, Section 106 review applies.
General information, not legal or tax advice. Rules change; confirm with your State Historic Preservation Office or a qualified adviser.
Sources and further reading
- National Park Service, National Register of Historic Places database (snapshot May 2026), reference 84000891.
- Nomination form (PDF, National Archives) — catalog entry
- Wikipedia article (used for cross-checking only; text not reproduced here)
- Wikidata Q7810110
- This listing as JSON
Last updated October 2026. Found an error? See the editorial policy for how to report it.