Subway Terminal Building
Also known as: 417 Metro

Approximate location: the National Park Service places this pin arbitrarily within the property, not at a surveyed point (stated accuracy ±12 m).
Why it's listed
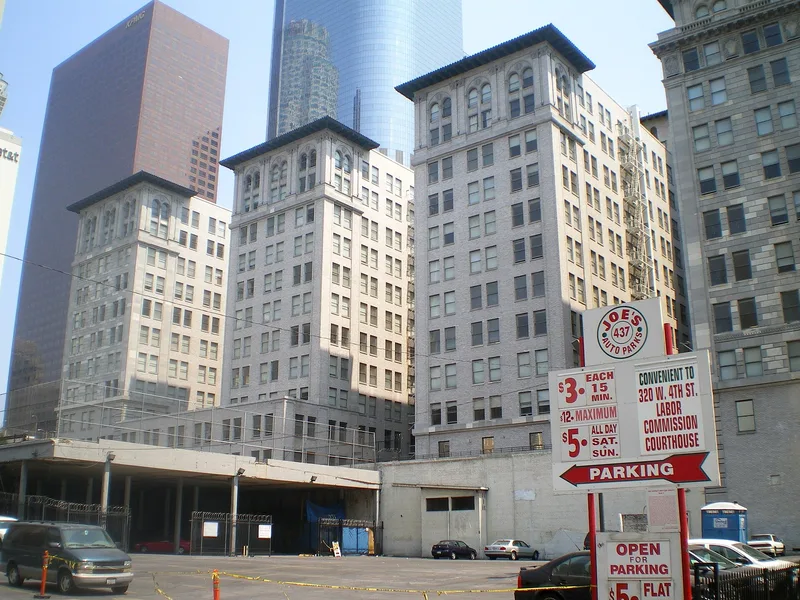
Rising twelve stories above downtown Los Angeles, this building at 417 S. Hill Street was completed in 1925 as a subway terminal with offices above. New York architects Schultze & Weaver designed it in an Italian Renaissance style, with a granite base, a stone and terra cotta shaft, and an ornate capital under a mission-tile roof. Trains once ran on the basement level, while a grand concourse, retail arcade and two lobbies served passengers on the floors above. Office tenants valued the convenient location over the trolley lines and the marble, mosaic tile, mahogany and bronze finishes. Rail service declined and the last scheduled train left in 1955. Federal agencies later occupied the building and altered much of the interior. A tax-credit rehabilitation finished in 2005 converted the upper floors into 277 apartments, while the exterior, the main lobbies and the upper-floor corridors keep their original character. The architecture and its link to the Biltmore's designers support its recognition.
Significance in brief: The building was a focal point of Pacific Electric rail transit in Los Angeles and a prestigious business address in the 1920s. It is also significant under Criterion C as work of Schultze & Weaver, the architects of the nearby Biltmore Hotel. The exterior and main lobbies retain a high level of integrity.
Machine-generated summary. This summary was generated by a language model from the official nomination document and has not been reviewed line by line by an editor. It may contain errors. Check the source document before relying on any detail. Source: nomination document (PDF) · National Archives catalog entry. NRHP reference 06000657, listed August 2, 2006. Summary generated October 2026 (model claude-sonnet-5-5, prompt v1.0-2026-10-29, confidence medium).
Key facts
| Address | 417, 415, 425 S. Hill St., 416, 420 424 S. Olive St., Los Angeles |
|---|---|
| County | Los Angeles County |
| Listed | August 2, 2006 |
| Reference number | 06000657 |
| Resource type | Building |
| Architect / builder | Schultze & Weaver |
| Architectural style | Late 19th and 20th Century Revivals: Italian Renaissance |
| Criteria |
|
| Areas of significance | Transportation, Architecture |
| Level of significance | Local |
| Status (as stated in the nomination) | Rehabilitated and completed in 2005 as 277 residential units (Metro 417); the former concourse, mezzanine and basement track areas are mothballed. |
| Acreage | 1.3 |
| Coordinates | 34.04992, -118.25120 (NPS GIS) |
What listing means for this property
For an income-producing building, listing (individually or as a contributing building in a district) is the gateway to the 20% federal rehabilitation tax credit on qualified rehabilitation costs, often stackable with state credits. Work claiming the credit must follow the Secretary of the Interior's Standards and be approved in advance.
Listing does not restrict a private owner acting without federal money or permits; where federal funding or licensing is involved, Section 106 review applies.
General information, not legal or tax advice. Rules change; confirm with your State Historic Preservation Office or a qualified adviser.
Sources and further reading
- National Park Service, National Register of Historic Places database (snapshot May 2026), reference 06000657.
- Nomination form (PDF, National Archives) — catalog entry
- Wikipedia article (used for cross-checking only; text not reproduced here)
- Wikidata Q7632491
- This listing as JSON
Last updated October 2026. Found an error? See the editorial policy for how to report it.