Bradbury Building

Why it's listed
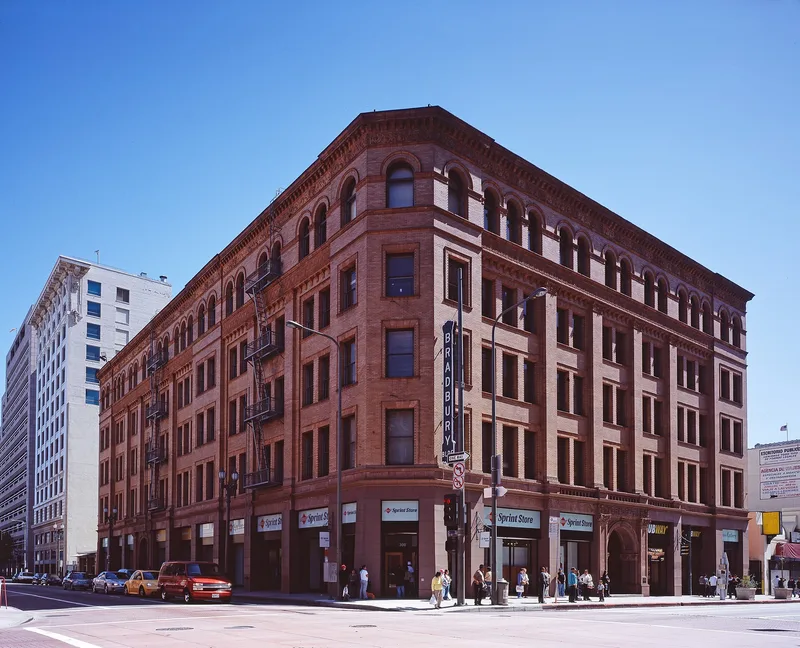
Occupying a corner at Broadway and Third Street in downtown Los Angeles, this 1893 office building was designed by George C. Wyman. It measures about 125 feet along Broadway and 188 feet along Third Street, with a steel frame, brick walls and stone trim. Offices wrap around an L-shaped interior court under a glazed roof, reached by open cast iron stairs with Italian marble treads and four tiers of balconies that narrow as they rise, letting more light reach the ground floor. Hydraulically operated elevators sit in open iron cages. The nomination presents the building as one of the last remnants of the Cast Iron Age and a descendant of Parisian iron-and-glass interiors. By treating the court walls as facades, the architect created a quiet inner street away from the city. Architecture students visit each year, and the court is often used as a film and television set. The form records it as unaltered and in excellent condition.
Significance in brief: The nomination calls it a fine example of a multi-story building designed around a glass-roofed court, with art nouveau ironwork in open stairways, elevator cages and balcony rails. It is described as one of the last remnants of the Cast Iron Age and an early break with facade architecture. Its light-filled inner court is also valued as an aesthetic space in downtown Los Angeles.
Machine-generated summary. This summary was generated by a language model from the official nomination document and has not been reviewed line by line by an editor. It may contain errors. Check the source document before relying on any detail. Source: nomination document (PDF) · National Archives catalog entry. NRHP reference 71000144, listed July 14, 1971. Summary generated October 2026 (model claude-sonnet-5-5, prompt v1.0-2026-10-29, confidence medium).
Key facts
| Address | 304 S. Broadway, Los Angeles |
|---|---|
| County | Los Angeles County |
| Listed | July 14, 1971 |
| Reference number | 71000144 |
| Resource type | Building |
| Period of significance | 20th Century |
| Architect / builder | George C. Wyman |
| Architectural style | Art nouveau iron work in a glass-roofed court building |
| Areas of significance | Architecture |
| Level of significance | National, Local |
| National Historic Landmark | Yes, designated May 5, 1977 |
| Status (as stated in the nomination) | Listed as excellent condition, unaltered, on its original site, and occupied; present use is commercial. The form states the present and original appearance are identical. |
| Acreage | 0.6 |
| Within district | Broadway Theater and Commercial District |
| Coordinates | 34.05044, -118.24780 (NPS GIS) |
What listing means for this property
For an income-producing building, listing (individually or as a contributing building in a district) is the gateway to the 20% federal rehabilitation tax credit on qualified rehabilitation costs, often stackable with state credits. Work claiming the credit must follow the Secretary of the Interior's Standards and be approved in advance.
Listing does not restrict a private owner acting without federal money or permits; where federal funding or licensing is involved, Section 106 review applies.
General information, not legal or tax advice. Rules change; confirm with your State Historic Preservation Office or a qualified adviser.
Sources and further reading
- National Park Service, National Register of Historic Places database (snapshot May 2026), reference 71000144.
- Nomination form (PDF, National Archives) — catalog entry
- Wikipedia article (used for cross-checking only; text not reproduced here)
- Wikidata Q495106
- This listing as JSON
Last updated October 2026. Found an error? See the editorial policy for how to report it.