Engine Company No. 28
Also known as: Los Angeles Fire Station No.28

Why it's listed
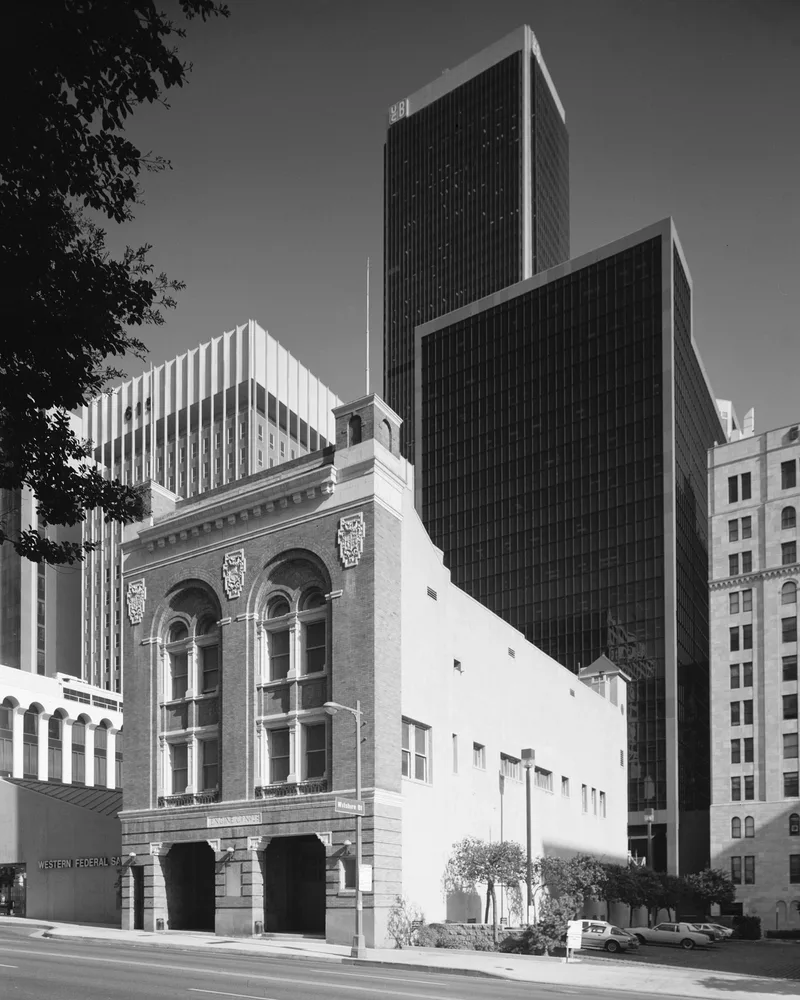
Built in 1912, Engine Company No. 28 is a three-story fire station with a basement at 644/646 South Figueroa Street in downtown Los Angeles. Designed by architects J.P. Krempel and W.E. Erkes and built by Kubach and Company, it is constructed of reinforced concrete, with a brick street facade and stucco on the other sides. Twin parapet towers with recessed arches, two-story arched window bays, cartouches and a modillioned cornice give the front a Renaissance Revival character. Inside, the first floor retains a brick floor, Italian tile wainscot, molded tin ceilings and a mahogany alarm console. It was one of the first reinforced concrete fire stations in the area and was built for motor-driven apparatus and the city's central fire alarm equipment. Fire Department reports from the period document its equipment and the push for a modern alarm system. Surrounded by skyscrapers, it is one of few older buildings left in the commercial district. When nominated it stood vacant, with plans to convert it into an arts center.
Significance in brief: The nomination argues it is one of very few old buildings left in downtown Los Angeles' commercial district and one of the first reinforced concrete fire stations in the area. It is a local adaptation of Renaissance Revival detailing with an unusual brick facade. It also documents the city's growth and early motorized fire fighting and fire alarm systems.
Machine-generated summary. This summary was generated by a language model from the official nomination document and has not been reviewed line by line by an editor. It may contain errors. Check the source document before relying on any detail. Source: nomination document (PDF) · National Archives catalog entry. NRHP reference 79000485, listed November 16, 1979. Summary generated October 2026 (model claude-sonnet-5-5, prompt v1.0-2026-10-29, confidence high).
Key facts
| Address | 644--646 S. Figuara St, Los Angeles |
|---|---|
| County | Los Angeles County |
| Listed | November 16, 1979 |
| Reference number | 79000485 |
| Resource type | Building |
| Period of significance | 1900- |
| Architect / builder | Architects: J.P. Krempel & W.E. Erkes; Builder: Kubach and Company |
| Architectural style | Renaissance Revival / Lombardy influence with "classical" detailing |
| Areas of significance | Architecture |
| Level of significance | Local |
| Status (as stated in the nomination) | Owned by the City of Los Angeles and vacant at the time of nomination; planned for conversion into an arts center. Condition listed as excellent to good and altered. |
| Acreage | 0.2 |
| Coordinates | 34.04966, -118.25921 (NPS GIS) |
What listing means for this property
For an income-producing building, listing (individually or as a contributing building in a district) is the gateway to the 20% federal rehabilitation tax credit on qualified rehabilitation costs, often stackable with state credits. Work claiming the credit must follow the Secretary of the Interior's Standards and be approved in advance.
Listing does not restrict a private owner acting without federal money or permits; where federal funding or licensing is involved, Section 106 review applies.
Noted as vacant in the nomination. Nomination documents can be decades old; current status may differ. If you are considering buying an empty listed property, read the due-diligence checklist.
General information, not legal or tax advice. Rules change; confirm with your State Historic Preservation Office or a qualified adviser.
Sources and further reading
- National Park Service, National Register of Historic Places database (snapshot May 2026), reference 79000485.
- Nomination form (PDF, National Archives) — catalog entry
- Wikipedia article (used for cross-checking only; text not reproduced here)
- Wikidata Q5377700
- This listing as JSON
Last updated October 2026. Found an error? See the editorial policy for how to report it.