Tower Theatre

Why it's listed
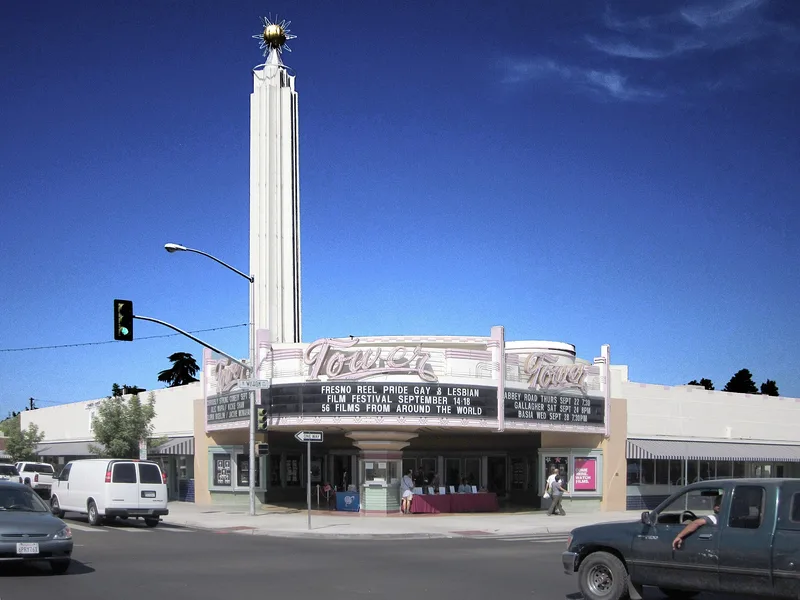
Built in 1939 at the corner of North Wishon and East Olive Avenues in Fresno, this Streamlined Moderne theater was designed by Los Angeles architect S. Charles Lee for developer A. Emory Wishon. Three connected steel-reinforced concrete elements form an arrowhead footprint: a central auditorium with a bowstring truss roof, flanked by two wings holding ten retail bays. An 80-foot fluted tower with neon lighting and a flashing orb rises over a corner marquee and hexagonal ticket booth. The auditorium originally seated 900 and used ultraviolet light to illuminate fluorescent murals. It was Fresno's first suburban theater and the first with its own parking lot, and it is the city's most dramatic Streamlined Moderne building and Lee's only completed work there. A 1990 rehabilitation restored the foyer, marquee, tower neon and exterior colors, and the building now serves as a performing arts theater with shops and restaurants.
Significance in brief: The nomination presents it as the most dramatic Streamlined Moderne building in Fresno and the only completed Fresno work of S. Charles Lee, a prolific West Coast theater designer. It was the city's first suburban theater and had the town's first on-site theater parking lot. Its 80-foot neon-lit tower became a neighborhood landmark.
Machine-generated summary. This summary was generated by a language model from the official nomination document and has not been reviewed line by line by an editor. It may contain errors. Check the source document before relying on any detail. Source: nomination document (PDF) · National Archives catalog entry. NRHP reference 92001276, listed September 24, 1992. Summary generated October 2026 (model claude-sonnet-5-5, prompt v1.0-2026-10-29, confidence medium).
Key facts
| Address | 1201 N. Wishon Ave., Fresno |
|---|---|
| County | Fresno County |
| Listed | September 24, 1992 |
| Reference number | 92001276 |
| Resource type | Building |
| Period of significance | 1939-1940 |
| Architect / builder | S. Charles Lee (architect); A. Emory Wishon (developer and owner) |
| Architectural style | Modern Movement: Moderne (Streamlined Moderne) |
| Areas of significance | Architecture |
| Level of significance | Local |
| Status (as stated in the nomination) | Restored in a Certified Historic Rehabilitation completed in 1990; in use as a performing arts theater with retail spaces occupied by shops, restaurants and a medical office; described as structurally sound and in excellent repair. |
| Acreage | 1.8 |
| Coordinates | 36.75793, -119.80126 (NPS GIS) |
What listing means for this property
For an income-producing building, listing (individually or as a contributing building in a district) is the gateway to the 20% federal rehabilitation tax credit on qualified rehabilitation costs, often stackable with state credits. Work claiming the credit must follow the Secretary of the Interior's Standards and be approved in advance.
Listing does not restrict a private owner acting without federal money or permits; where federal funding or licensing is involved, Section 106 review applies.
General information, not legal or tax advice. Rules change; confirm with your State Historic Preservation Office or a qualified adviser.
Sources and further reading
- National Park Service, National Register of Historic Places database (snapshot May 2026), reference 92001276.
- Nomination form (PDF, National Archives) — catalog entry
- Wikipedia article (used for cross-checking only; text not reproduced here)
- Wikidata Q7829742
- This listing as JSON
Last updated October 2026. Found an error? See the editorial policy for how to report it.