Einstein House
Also known as: Y.W.C.A. Activity Unit

Why it's listed
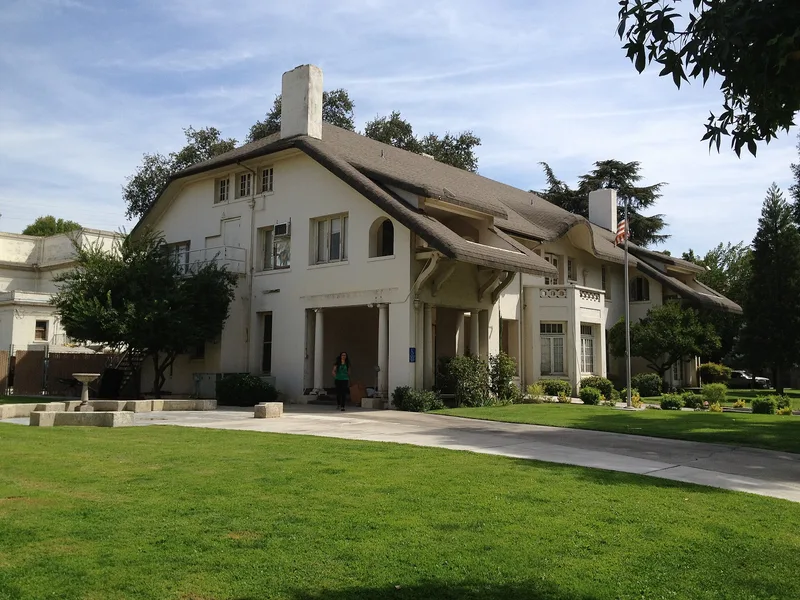
Built in 1912 at 1600 M Street in Fresno, this brick residence was designed by architect Edward T. Foulkes for Louis Einstein, a German-born merchant who became one of Fresno County's leading bankers. The walls are plastered brick, and the roof is shingled to resemble thatch. Doric columns support a veranda and an upper porch, a bay window anchors the front, and a balcony sits beneath a curved projecting roofline. Inside, stained and varnished wood paneling, classical mantels and beamed ceilings give the rooms a manor-house character, while the basement held a cool summer living room and game room suited to the San Joaquin Valley climate. The house is valued as an unusual English Arts and Crafts-influenced design translated into American Craftsman terms, and as the home of Einstein, who founded the Bank of Central California and supported early irrigation, library and civic projects. The Einstein family and then the YWCA, which bought it in 1950, have been its only owners.
Significance in brief: The nomination argues the house is an unusual example of English Arts and Crafts influence on American architecture, reading as an English Cottage in American Craftsman terms. It is also historically significant as the home of Louis Einstein, a pioneer merchant, banker and civic leader in Fresno County. The form states the house retains its original setting and appearance.
Machine-generated summary. This summary was generated by a language model from the official nomination document and has not been reviewed line by line by an editor. It may contain errors. Check the source document before relying on any detail. Source: nomination document (PDF) · National Archives catalog entry. NRHP reference 78000662, listed January 31, 1978. Summary generated October 2026 (model claude-sonnet-5-5, prompt v1.0-2026-10-29, confidence high).
Key facts
| Address | 1600 M St., Fresno |
|---|---|
| County | Fresno County |
| Listed | January 31, 1978 |
| Reference number | 78000662 |
| Resource type | Building |
| Period of significance | 1912 |
| Architect / builder | Edward T. Foulkes |
| Architectural style | English Cottage in American Craftsman terms, with Prairie School influence; the supplementary report describes a fusion of Mission Colonial, Greek Revival Doric columns and a thatch-simulating roof |
| Areas of significance | Commerce, Architecture |
| Level of significance | Local |
| Status (as stated in the nomination) | In continuous use as YWCA headquarters and activity building since 1950; described as in good condition, unaltered, and retaining its original setting and appearance. |
| Acreage | 0.9 |
| Coordinates | 36.74261, -119.79376 (NPS GIS) |
What listing means for this property
National Register listing is honorary for a privately owned home: it does not by itself restrict what an owner may do with their own money, and it does not require public access. Restrictions come from local landmark or historic-district ordinances, which are separate (how they differ).
Owner-occupied houses are not eligible for the 20% federal rehabilitation tax credit, which applies to income-producing buildings, but many states offer credits for homeowners. Listing also opens the door to preservation easements and to buying a plaque. Start with what listing means for homeowners, renovating a listed house and selling one.
General information, not legal or tax advice. Rules change; confirm with your State Historic Preservation Office or a qualified adviser.
Sources and further reading
- National Park Service, National Register of Historic Places database (snapshot May 2026), reference 78000662.
- Nomination form (PDF, National Archives) — catalog entry
- Wikipedia article (used for cross-checking only; text not reproduced here)
- Wikidata Q85758749
- This listing as JSON
Last updated October 2026. Found an error? See the editorial policy for how to report it.