Romain, Frank, House
Also known as: The Romain Home

Why it's listed
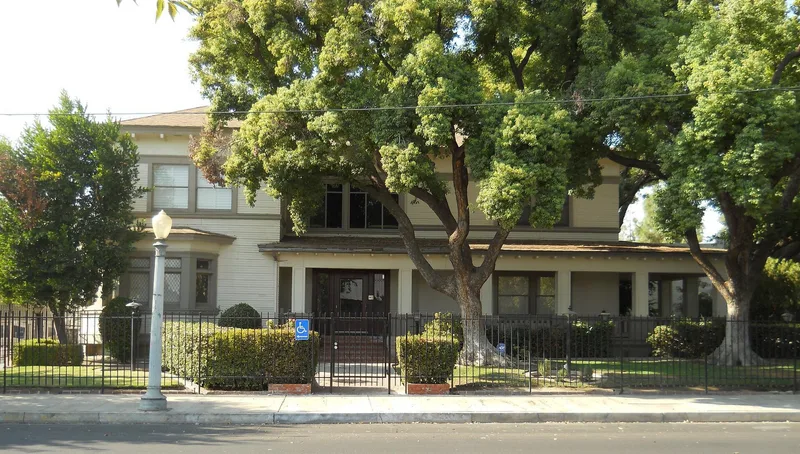
Built in 1905 at the corner of San Joaquin and Van Ness streets in Fresno, this two-story redwood-sided house was designed by E. Mathewson for Frank Romain. Romain helped establish the Griffin-Skelly packing plant in the late 1880s and later managed sixteen San Joaquin Valley plants for the California Packing Corporation. After his death in 1928, the house served as the Sullivan, Burns, and Blair funeral home until 1959, then as a funeral home under William Whitehurst. Owners included state senator Hugh Burns and, through the Whitehurst family, Fresno mayor Daniel Whitehurst. The house has a cross-hipped roof, a wraparound porch, brick foundation walls and a Greek Revival living room. Some windows, porches and interior features have been altered, but the original plan survives. The house is valued as a rare local example of a once-common house form and as an early residence built of local redwood, fir, pine and brick. Its conversion to offices was underway at the time of the form.
Significance in brief: The house is tied to Frank Romain, an early figure in the San Joaquin Valley packing and canning industry, and to later owners who were funeral directors and prominent public figures, including state senator Hugh Burns. It is also one of the few remaining examples of a once-common local house form and one of the oldest residential structures still standing in the city.
Machine-generated summary. This summary was generated by a language model from the official nomination document and has not been reviewed line by line by an editor. It may contain errors. Check the source document before relying on any detail. Source: nomination document (PDF) · National Archives catalog entry. NRHP reference 82002178, listed January 11, 1982. Summary generated October 2026 (model claude-sonnet-5-5, prompt v1.0-2026-10-29, confidence medium).
Key facts
| Address | 2055 San Joaquin St., Fresno |
|---|---|
| County | Fresno County |
| Listed | January 11, 1982 |
| Reference number | 82002178 |
| Resource type | Building |
| Period of significance | 1900- |
| Architect / builder | E. Mathewson (architect); contractor unknown |
| Architectural style | Individualistic style not categorized in style books; some Prairie School features and a Greek Revival living room interior |
| Areas of significance | Industry, Politics/Government, Architecture |
| Level of significance | Local |
| Status (as stated in the nomination) | Sold in 1980 and being converted into professional offices; condition listed as good and altered, with the original plan largely intact. |
| Acreage | 0.9 |
| Coordinates | 36.74163, -119.79720 (NPS GIS) |
What listing means for this property
National Register listing is honorary for a privately owned home: it does not by itself restrict what an owner may do with their own money, and it does not require public access. Restrictions come from local landmark or historic-district ordinances, which are separate (how they differ).
Owner-occupied houses are not eligible for the 20% federal rehabilitation tax credit, which applies to income-producing buildings, but many states offer credits for homeowners. Listing also opens the door to preservation easements and to buying a plaque. Start with what listing means for homeowners, renovating a listed house and selling one.
General information, not legal or tax advice. Rules change; confirm with your State Historic Preservation Office or a qualified adviser.
Sources and further reading
- National Park Service, National Register of Historic Places database (snapshot May 2026), reference 82002178.
- Nomination form (PDF, National Archives) — catalog entry
- Wikidata Q133260802
- This listing as JSON
Last updated October 2026. Found an error? See the editorial policy for how to report it.