Pantages, Alexander, Theater
Also known as: Warnors Theatre

Why it's listed
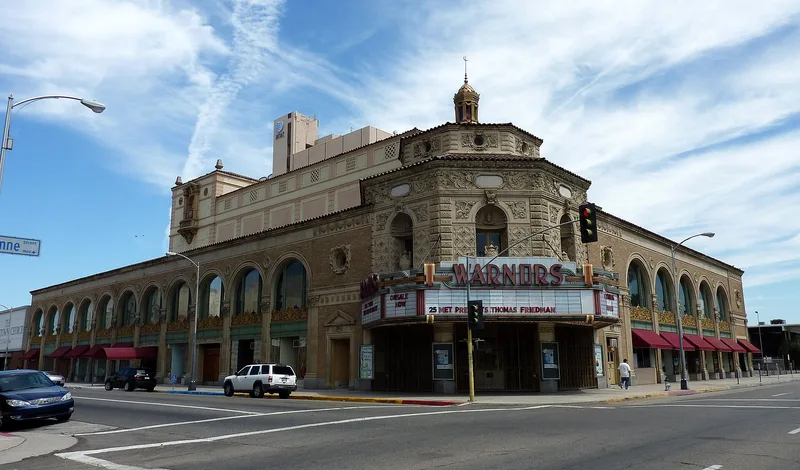
Built in 1928 at Fulton and Tuolumne Streets in downtown Fresno, this theatre opened as the Pantages and became Warners the following year when Warner Brothers bought it. Architect B. Marcus Priteca, who designed all of Alexander Pantages's theatres, blended Spanish Colonial Revival and Italian Renaissance Revival elements. Terra cotta pilasters, a two-story window arcade, red tile roofing and a rusticated corner tower define the exterior. Inside, a flattened dome, painted stencil frieze, travertine-effect walls and a Churrigueresque-style balcony frame an auditorium praised for its acoustics. Original features included central heating and cooling, sprinklers and hydraulic elevators. The theatre is described as a surviving example of the vaudeville era and as the site of a lavish 1929 Warner Brothers premiere. It also houses a 14-rank Morgan pipe organ with pipes placed beneath the stage. Apart from a replaced marquee, the building keeps its original appearance to a remarkable degree.
Significance in brief: The nomination presents the theatre as a surviving example of the vaudeville era, designed by Priteca for theatre magnate Alexander Pantages, and later tied to Warner Brothers and the introduction of Vitaphone sound films. It also highlights the building's well-preserved original appearance, its acoustics, and a rare Morgan theatre pipe organ. The community's regard for the building and the wish to preserve it are cited as reasons for listing.
Machine-generated summary. This summary was generated by a language model from the official nomination document and has not been reviewed line by line by an editor. It may contain errors. Check the source document before relying on any detail. Source: nomination document (PDF) · National Archives catalog entry. NRHP reference 78000663, listed February 23, 1978. Summary generated October 2026 (model claude-sonnet-5-5, prompt v1.0-2026-10-29, confidence medium).
Key facts
| Address | 1400 Fulton St., Fresno |
|---|---|
| County | Fresno County |
| Listed | February 23, 1978 |
| Reference number | 78000663 |
| Resource type | Building |
| Period of significance | 1928 to present |
| Architect / builder | B. Marcus Priteca, F.A.I.A., Seattle (architect); S.E. Sonnichsen Association; Earl B. Newcomb, Construction Engineer; Fisher McNulty, General Contractor |
| Architectural style | Eclectic blend of Spanish Colonial Revival and Italian Renaissance Revival |
| Areas of significance | Architecture, Performing Arts |
| Level of significance | Local |
| Status (as stated in the nomination) | Listed as occupied and in good condition; the original appearance is retained except for a new marquee. The organ has been restored and is used for performances. |
| Acreage | 0.9 |
| Coordinates | 36.73817, -119.79449 (NPS GIS) |
What listing means for this property
For an income-producing building, listing (individually or as a contributing building in a district) is the gateway to the 20% federal rehabilitation tax credit on qualified rehabilitation costs, often stackable with state credits. Work claiming the credit must follow the Secretary of the Interior's Standards and be approved in advance.
Listing does not restrict a private owner acting without federal money or permits; where federal funding or licensing is involved, Section 106 review applies.
General information, not legal or tax advice. Rules change; confirm with your State Historic Preservation Office or a qualified adviser.
Sources and further reading
- National Park Service, National Register of Historic Places database (snapshot May 2026), reference 78000663.
- Nomination form (PDF, National Archives) — catalog entry
- Wikipedia article (used for cross-checking only; text not reproduced here)
- Wikidata Q7969843
- This listing as JSON
Last updated October 2026. Found an error? See the editorial policy for how to report it.