Fresno Bee Building
Also known as: Carlos K. McClatchy Building; Fresno Metropolitan Museum of A

Why it's listed
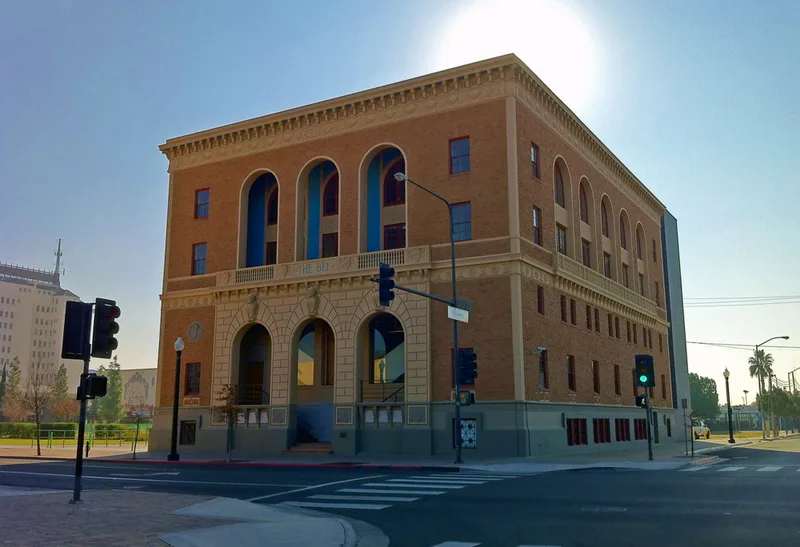
Built in 1922 at the corner of Van Ness Avenue and Calaveras Street, this six-floor reinforced concrete building housed The Fresno Bee, an evening newspaper launched by the Sacramento-based McClatchy company. Architect Leonard F. Starks gave it a modified Palazzo look, with a rose-colored brick veneer, a rusticated triple-arched entrance, a recessed loggia and a tile mansard roof. Its ornament was painted in bold colors that set it apart from the sedate buildings around it. Additions in 1936, 1947 and 1951 altered the structure, and the newspaper moved to a new plant in 1975, leaving the building empty for years. Much original material survives, especially in the two-story business office with marble wainscoting and a coffered ceiling. The building matters as the paper's first large expansion outside Sacramento and as the only Fresno work by Starks. A museum conversion with exterior restoration was underway when it was listed.
Significance in brief: It was the home of The Fresno Bee, the first major expansion of the McClatchy newspaper company outside the Sacramento area. It is the only surviving work in Fresno by Sacramento architect Leonard F. Starks, and its Renaissance-inspired design departed from the town's more conservative styles. Its adaptive reuse as a museum preserved a landmark of the city's historic skyline.
Machine-generated summary. This summary was generated by a language model from the official nomination document and has not been reviewed line by line by an editor. It may contain errors. Check the source document before relying on any detail. Source: nomination document (PDF) · National Archives catalog entry. NRHP reference 82000964, listed November 1, 1982. Summary generated October 2026 (model claude-sonnet-5-5, prompt v1.0-2026-10-29, confidence medium).
Key facts
| Address | 1555 Van Ness Ave., Fresno |
|---|---|
| County | Fresno County |
| Listed | November 1, 1982 |
| Reference number | 82000964 |
| Resource type | Building |
| Period of significance | 1900- (specific date 1922) |
| Architect / builder | Leonard F. Starks, Architect; George D. Hudnutt, General Contractor |
| Architectural style | Modified Palazzo, Renaissance-inspired Classic Revival commercial style |
| Areas of significance | Architecture, Communications |
| Level of significance | Local |
| Status (as stated in the nomination) | The newspaper abandoned the building in 1975 and it stood empty for nearly seven years. Conversion to a museum was underway at the time of nomination, with exterior restoration of the 1922 structure in progress. |
| Acreage | 0.8 |
| Coordinates | 36.74022, -119.79580 (NPS GIS) |
What listing means for this property
For an income-producing building, listing (individually or as a contributing building in a district) is the gateway to the 20% federal rehabilitation tax credit on qualified rehabilitation costs, often stackable with state credits. Work claiming the credit must follow the Secretary of the Interior's Standards and be approved in advance.
Listing does not restrict a private owner acting without federal money or permits; where federal funding or licensing is involved, Section 106 review applies.
General information, not legal or tax advice. Rules change; confirm with your State Historic Preservation Office or a qualified adviser.
Sources and further reading
- National Park Service, National Register of Historic Places database (snapshot May 2026), reference 82000964.
- Nomination form (PDF, National Archives) — catalog entry
- Wikipedia article (used for cross-checking only; text not reproduced here)
- Wikidata Q15978507
- This listing as JSON
Last updated October 2026. Found an error? See the editorial policy for how to report it.