Y.W.C.A. Building

Approximate location: the National Park Service places this pin arbitrarily within the property, not at a surveyed point (stated accuracy ±12 m).
Why it's listed
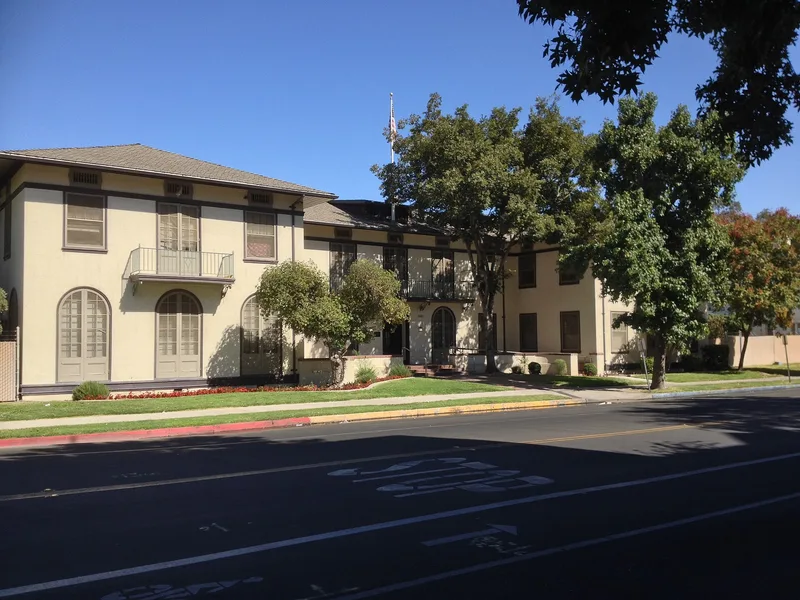
Built in 1922 at 1660 M Street in Fresno, this Y.W.C.A. residence was designed by Julia Morgan, who served as the organization's architect in the West. The two-story building has a usable attic and an H-shaped plan facing west, with a central lobby, library, reception room and offices between two wings holding bedrooms, dining rooms, kitchens and other rooms. Its exterior combines Spanish and Italian Renaissance details, with arched and rectangular windows and simple classical trim. Morgan planned it for the hot San Joaquin Valley, including a screened sleeping porch on the attic level that was later enclosed. The nomination stresses two points: Morgan's standing among American women architects, and the building's unbroken use for moderate-cost housing for young women for more than 55 years. It is described as the last Morgan-designed Y.W.C.A. residence in California still serving that purpose. Changes have been minor, chiefly the partitioned third-floor dormitories during World War II.
Significance in brief: The nomination argues the building is significant because Julia Morgan, one of America's foremost women architects, designed it. It is also described as the last Morgan-designed Y.W.C.A. residence in California still used for its original purpose of housing young women. It has provided moderate-cost housing continuously for more than 55 years.
Machine-generated summary. This summary was generated by a language model from the official nomination document and has not been reviewed line by line by an editor. It may contain errors. Check the source document before relying on any detail. Source: nomination document (PDF) · National Archives catalog entry. NRHP reference 78000667, listed September 21, 1978. Summary generated October 2026 (model claude-sonnet-5-5, prompt v1.0-2026-10-29, confidence high).
Key facts
| Address | 1660 M St., Fresno |
|---|---|
| County | Fresno County |
| Listed | September 21, 1978 |
| Reference number | 78000667 |
| Resource type | Building |
| Period of significance | 1922 |
| Architect / builder | Julia Morgan |
| Architectural style | Mixture of Spanish and Italian Renaissance details with California influences (Stick, Barn), per Julia Morgan's eclectic approach |
| Areas of significance | Architecture, Social History |
| Level of significance | Local |
| Status (as stated in the nomination) | Still used as a residence for young women; the form reports temporary housing for 284 women in the previous year. Alterations are described as minor. |
| Acreage | 1.1 |
| Coordinates | 36.74305, -119.79411 (NPS GIS) |
What listing means for this property
For an income-producing building, listing (individually or as a contributing building in a district) is the gateway to the 20% federal rehabilitation tax credit on qualified rehabilitation costs, often stackable with state credits. Work claiming the credit must follow the Secretary of the Interior's Standards and be approved in advance.
Listing does not restrict a private owner acting without federal money or permits; where federal funding or licensing is involved, Section 106 review applies.
General information, not legal or tax advice. Rules change; confirm with your State Historic Preservation Office or a qualified adviser.
Sources and further reading
- National Park Service, National Register of Historic Places database (snapshot May 2026), reference 78000667.
- Nomination form (PDF, National Archives) — catalog entry
- Wikipedia article (used for cross-checking only; text not reproduced here)
- Wikidata Q133260657
- This listing as JSON
Last updated October 2026. Found an error? See the editorial policy for how to report it.