Old Administration Building, Fresno City College
Also known as: Fresno State Normal School

Why it's listed
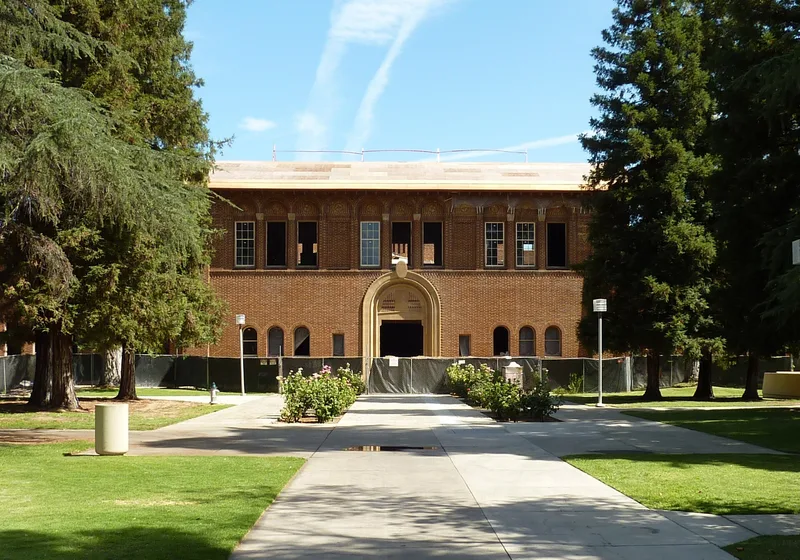
Built between 1915 and 1916, this brick complex at 1101 University Avenue in Fresno was the first permanent building of the Fresno State Normal School, which trained teachers for the San Joaquin Valley after legislation in 1911. It is the only surviving complex from that school, and it is still used for education as part of Fresno City College. State Architect George McDougall designed it with warm brick and stone, mission clay tile roofs, covered arcades, courtyards, stone balconies and Moorish-style brick patterns on the auditorium walls. The nomination describes it as a rare California example of Spanish Renaissance college architecture. It also points to the school's early courses in agriculture for teachers and a training school that used regular city classrooms and teachers. Interiors have been adapted for classrooms and offices, while the exterior remains close to its original condition.
Significance in brief: The nomination argues it is the only surviving complex from the Fresno State Normal School, the first teacher-training institution in the San Joaquin Valley. It also notes the school's early agricultural training for teachers and its distinctive training school. Architecturally, it is described as one of the few remaining California college campus buildings in the Spanish Renaissance style.
Machine-generated summary. This summary was generated by a language model from the official nomination document and has not been reviewed line by line by an editor. It may contain errors. Check the source document before relying on any detail. Source: nomination document (PDF) · National Archives catalog entry. NRHP reference 74000510, listed May 1, 1974. Summary generated October 2026 (model claude-sonnet-5-5, prompt v1.0-2026-10-29, confidence medium).
Key facts
| Address | 1101 University Ave., Fresno |
|---|---|
| County | Fresno County |
| Listed | May 1, 1974 |
| Reference number | 74000510 |
| Resource type | Building |
| Architect / builder | George McDougall, State Architect |
| Architectural style | Spanish Renaissance |
| Areas of significance | Agriculture, Education, Architecture |
| Level of significance | State |
| Status (as stated in the nomination) | Listed in good condition, occupied and in educational use. The original appearance is largely maintained, though some interior rooms have been adapted for other educational or administrative functions. |
| Acreage | 6.4 |
| Coordinates | 36.76773, -119.79837 (NPS GIS) |
What listing means for this property
For a publicly owned building or structure, listing mainly matters when federal funds, permits or licences are involved: projects then go through Section 106 review so effects on the property are considered. Listing also strengthens applications for preservation grants and, for leased income-producing uses, can enable the federal rehabilitation tax credit.
General information, not legal or tax advice. Rules change; confirm with your State Historic Preservation Office or a qualified adviser.
Sources and further reading
- National Park Service, National Register of Historic Places database (snapshot May 2026), reference 74000510.
- Nomination form (PDF, National Archives) — catalog entry
- Wikidata Q133260632
- This listing as JSON
Last updated October 2026. Found an error? See the editorial policy for how to report it.