Twining Laboratories

Why it's listed
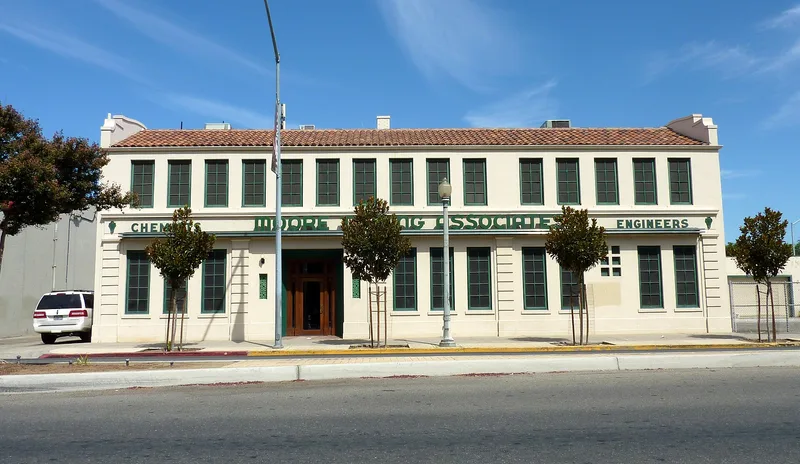
Twining Laboratories is a two-story brick building on the northwest corner of Fresno and P Streets in downtown Fresno. Completed in 1930 for a chemical testing business, it was designed by architect Charles E. Butner and built by Fisher & McNulty. Its stuccoed front facade follows a small Mediterranean palazzo model, with a mission tile parapet, curved end gables and glazed ceramic tile grillwork. Additions in 1935, 1940, 1942 and 1943 extended the front and created an L-shaped plan. The building is valued for its link to Frederick E. Twining, a pioneer chemist who worked on vaccines for cattle and on food and drug testing, and whose firm advertised that it would test anything. It also stands as a rare surviving example of a well-designed downtown Fresno building from the early Depression years, when much comparable work was lost to urban renewal. Its massing, materials and details remain largely intact, and the laboratory use has continued for about six decades.
Significance in brief: The building is significant under Criterion B for its association with Frederick E. Twining, a pioneer San Joaquin Valley chemist known for vaccine preparation and food and drug testing. It is significant under Criterion C as a good small commercial Mediterranean Revival building and as a work of regional architect Charles E. Butner. It is also argued to be a rare surviving example of early Depression-era downtown Fresno architecture.
Machine-generated summary. This summary was generated by a language model from the official nomination document and has not been reviewed line by line by an editor. It may contain errors. Check the source document before relying on any detail. Source: nomination document (PDF) · National Archives catalog entry. NRHP reference 91000308, listed March 26, 1991. Summary generated October 2026 (model claude-sonnet-5-5, prompt v1.0-2026-10-29, confidence high).
Key facts
| Address | 2527 Fresno St., Fresno |
|---|---|
| County | Fresno County |
| Listed | March 26, 1991 |
| Reference number | 91000308 |
| Resource type | Building |
| Period of significance | 1930-1940 |
| Architect / builder | Butner, Charles E.; Fisher and McNulty General Contractors |
| Architectural style | Late 19th and 20th Century Revivals: Mission/Spanish Colonial Revival (Mediterranean Revival) |
| Criteria |
|
| Areas of significance | Science, Architecture |
| Level of significance | State |
| Status (as stated in the nomination) | In continual use for almost 60 years as an engineering office and chemistry laboratory; in very good repair, with a cosmetic rehabilitation in progress. |
| Acreage | 0.4 |
| Coordinates | 36.75807, -119.78760 (NPS GIS) |
What listing means for this property
National Register listing is honorary: it recognises significance and does not restrict what a private owner may do without federal money or permits. It unlocks the 20% federal rehabilitation tax credit for income-producing buildings, state credits in many states, and Section 106 review when federal agencies are involved. See what listing means in practice.
General information, not legal or tax advice. Rules change; confirm with your State Historic Preservation Office or a qualified adviser.
Sources and further reading
- National Park Service, National Register of Historic Places database (snapshot May 2026), reference 91000308.
- Nomination form (PDF, National Archives) — catalog entry
- Wikipedia article (used for cross-checking only; text not reproduced here)
- Wikidata Q85811249
- This listing as JSON
Last updated October 2026. Found an error? See the editorial policy for how to report it.