Physicians Building
Also known as: Civic Center Professional Building

Why it's listed
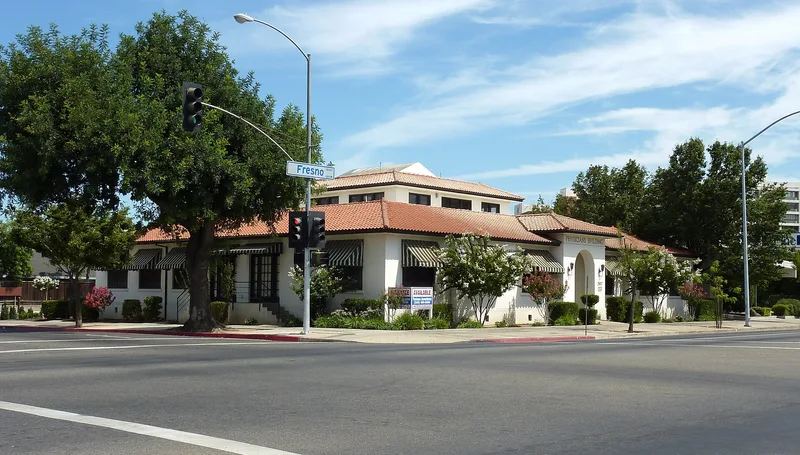
Built in 1926 at 2607 Fresno Street, this small medical office building was commissioned by six Fresno physicians and surgeons and designed by architect Charles E. Butner. It was the first building in the central San Joaquin Valley planned only for medical offices and laboratories, at a cost of about $50,000. Its twenty-eight rooms opened onto a large central court lit by a coffered skylight, with an octagonal fountain and serpentine-green tile floor. Outside, white stucco walls and a red-tile roof gave it a Spanish look, though the nomination describes a more Italianate, Palladian-influenced design. Butner trained at the University of Pennsylvania and worked for McKim, Mead, and White before moving to Fresno. In the late 1960s the exterior was resurfaced in slump stone, the court was divided into offices, and the fountain was reportedly destroyed. The nomination argues that the building's early integrity remains beneath these changes and that historic photographs and interviews could guide restoration.
Significance in brief: It was the first building in this part of the Central San Joaquin Valley conceived solely to house medical examination offices and laboratories. The nomination also values its refined blend of California revival styles with Italianate and Palladian influences, its skylit central court, and its place among the surviving works of architect Charles Butner.
Machine-generated summary. This summary was generated by a language model from the official nomination document and has not been reviewed line by line by an editor. It may contain errors. Check the source document before relying on any detail. Source: nomination document (PDF) · National Archives catalog entry. NRHP reference 78000664, listed November 20, 1978. Summary generated October 2026 (model claude-sonnet-5-5, prompt v1.0-2026-10-29, confidence high).
Key facts
| Address | 2607 Fresno St., Fresno |
|---|---|
| County | Fresno County |
| Listed | November 20, 1978 |
| Reference number | 78000664 |
| Resource type | Building |
| Period of significance | 1900- (specific date 1926) |
| Architect / builder | Charles E. Butner, Architect; R. Pedersen, Builder |
| Architectural style | Mediterranean revival hybrid with Italianate influence, originally described as "Spanish style" |
| Areas of significance | Architecture, Social History |
| Level of significance | Local |
| Status (as stated in the nomination) | Altered in the late 1960s with slump stone sheathing, replaced doors and a subdivided court; condition listed as good, with restoration planned by the new owner. |
| Acreage | 0.9 |
| Coordinates | 36.74063, -119.78607 (NPS GIS) |
What listing means for this property
For an income-producing building, listing (individually or as a contributing building in a district) is the gateway to the 20% federal rehabilitation tax credit on qualified rehabilitation costs, often stackable with state credits. Work claiming the credit must follow the Secretary of the Interior's Standards and be approved in advance.
Listing does not restrict a private owner acting without federal money or permits; where federal funding or licensing is involved, Section 106 review applies.
General information, not legal or tax advice. Rules change; confirm with your State Historic Preservation Office or a qualified adviser.
Sources and further reading
- National Park Service, National Register of Historic Places database (snapshot May 2026), reference 78000664.
- Nomination form (PDF, National Archives) — catalog entry
- Wikipedia article (used for cross-checking only; text not reproduced here)
- Wikidata Q85793222
- This listing as JSON
Last updated October 2026. Found an error? See the editorial policy for how to report it.