Maulbridge Apartments
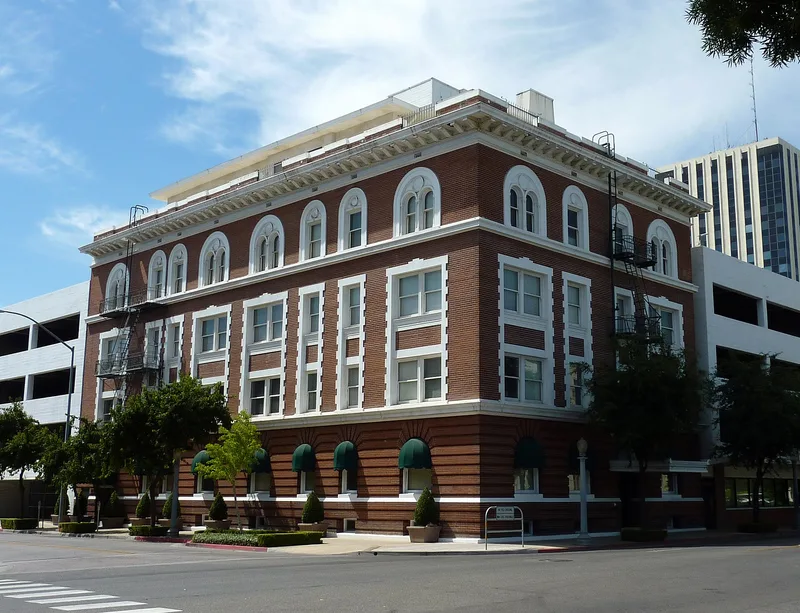

Approximate location: the National Park Service places this pin arbitrarily within the property, not at a surveyed point (stated accuracy ±12 m).
Why it's listed
Maubridge Apartments is a brick apartment house at 2344 Tulare Street in Fresno, completed in 1911 for two prominent local doctors, J. L. Maupin Sr. and D. H. Trowbridge Sr. Its name combines their surnames. Architect Benjamin G. McDougall, who designed many buildings in the San Francisco Bay Area and San Joaquin Valley, gave it a Renaissance Revival facade in the manner of a modified palazzo, with a rusticated base, arched ground-floor windows, metal belt courses and a bracketed sheet-metal cornice. Inside, the original Otis elevator, installed in 1911, still operates. A parking garage was built beside it in 1951-52, and a penthouse was added to the roof. It was advertised in 1912 as a prestigious address, and it is described as the earliest substantial apartment building still standing in Fresno. Its high integrity of original design makes it a strong example of its type and period, and renovation was planned.
Significance in brief: The nomination calls it the earliest substantial apartment building still standing in Fresno. It was designed by the noted architect Benjamin G. McDougall and shows early 20th century academic revivalism in a modified palazzo form. It retains high integrity of original design and is seen as a significant part of Fresno's historical development.
Machine-generated summary. This summary was generated by a language model from the official nomination document and has not been reviewed line by line by an editor. It may contain errors. Check the source document before relying on any detail. Source: nomination document (PDF) · National Archives catalog entry. NRHP reference 82002176, listed May 6, 1982. Summary generated October 2026 (model claude-sonnet-5-5, prompt v1.0-2026-10-29, confidence high).
Key facts
| Address | 2344 Tulare St., Fresno |
|---|---|
| County | Fresno County |
| Listed | May 6, 1982 |
| Reference number | 82002176 |
| Resource type | Building |
| Period of significance | 1900- |
| Architect / builder | Benjamin G. McDougall |
| Architectural style | Renaissance Revival (modified palazzo combining Italian and English Renaissance elements) |
| Areas of significance | Architecture |
| Level of significance | Local |
| Status (as stated in the nomination) | Occupied and in good, altered condition; planned for renovation under the Secretary of the Interior's Standards for Rehabilitation. |
| Acreage | 0.9 |
| Coordinates | 36.73666, -119.78615 (NPS GIS) |
What listing means for this property
National Register listing is honorary: it recognises significance and does not restrict what a private owner may do without federal money or permits. It unlocks the 20% federal rehabilitation tax credit for income-producing buildings, state credits in many states, and Section 106 review when federal agencies are involved. See what listing means in practice.
General information, not legal or tax advice. Rules change; confirm with your State Historic Preservation Office or a qualified adviser.
Sources and further reading
- National Park Service, National Register of Historic Places database (snapshot May 2026), reference 82002176.
- Nomination form (PDF, National Archives) — catalog entry
- Wikidata Q133260695
- This listing as JSON
Last updated October 2026. Found an error? See the editorial policy for how to report it.