Hotel Californian
Also known as: The Californian

Why it's listed
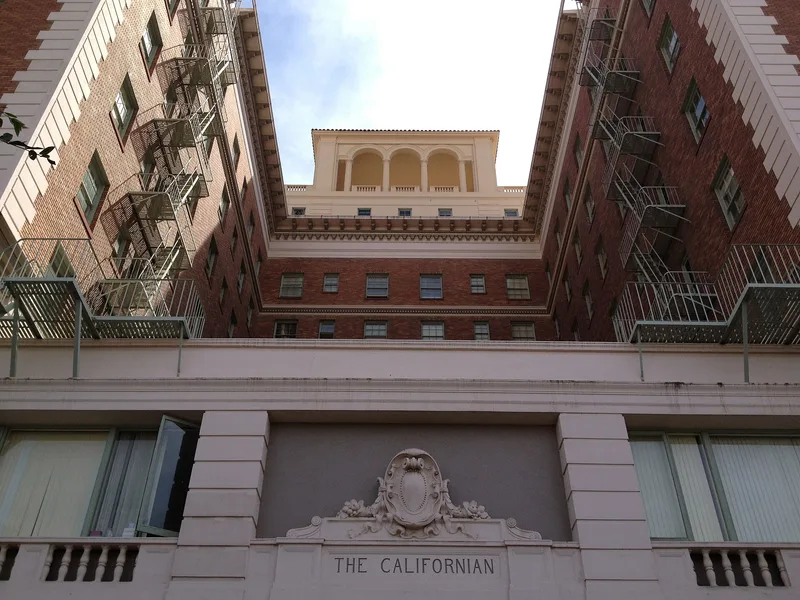
Rising nine stories and about 130 feet above downtown Fresno, the Hotel Californian opened in December 1923 at a cost of $1.25 million, paid for by private funds and public subscriptions. Its U-shaped plan, reinforced concrete frame, red brick facing, cast stone ornament and rooftop Italian loggia reflect Italian Renaissance Revival design with Beaux Arts detailing. At opening it was the largest hotel in Fresno and added twenty percent to the city's guestrooms. It gained a reputation for exclusivity, with travertine marble, Caen stone, central air conditioning and a mezzanine pipe organ, and hosted figures such as Clark Gable, Herbert Hoover and John F. Kennedy. The ground floor was heavily altered in the 1950s and 1970s, but the upper floors keep their original corridor layout, and the second-floor ballroom is well preserved. Today the building houses low-income seniors. It was listed for its architecture and its role in Fresno's intact 1920s skyline.
Significance in brief: The nomination argues the hotel is an outstanding example of Italian Renaissance Revival architecture in the California Central Valley and a key part of Fresno's 1920s skyline. It was also the largest and best-appointed hotel between San Francisco and Los Angeles for decades, hosting many notable guests.
Machine-generated summary. This summary was generated by a language model from the official nomination document and has not been reviewed line by line by an editor. It may contain errors. Check the source document before relying on any detail. Source: nomination document (PDF) · National Archives catalog entry. NRHP reference 04000333, listed April 21, 2004. Summary generated October 2026 (model claude-sonnet-5-5, prompt v1.0-2026-10-29, confidence medium).
Key facts
| Address | 851 Van Ness Ave., Fresno |
|---|---|
| County | Fresno County |
| Listed | April 21, 2004 |
| Reference number | 04000333 |
| Resource type | Building |
| Architectural style | Late 19th and 20th Century Revivals: Italian Renaissance, Beaux Arts |
| Criteria |
|
| Areas of significance | Architecture |
| Level of significance | Local |
| Status (as stated in the nomination) | Currently provides housing for low-income seniors, with ground-floor spaces converted to retail storefronts; a tax credit rehabilitation was completed in 2003. |
| Acreage | 0.9 |
| Coordinates | 36.73411, -119.78914 (NPS GIS) |
What listing means for this property
For an income-producing building, listing (individually or as a contributing building in a district) is the gateway to the 20% federal rehabilitation tax credit on qualified rehabilitation costs, often stackable with state credits. Work claiming the credit must follow the Secretary of the Interior's Standards and be approved in advance.
Listing does not restrict a private owner acting without federal money or permits; where federal funding or licensing is involved, Section 106 review applies.
General information, not legal or tax advice. Rules change; confirm with your State Historic Preservation Office or a qualified adviser.
Sources and further reading
- National Park Service, National Register of Historic Places database (snapshot May 2026), reference 04000333.
- Nomination form (PDF, National Archives) — catalog entry
- Wikidata Q133260493
- This listing as JSON
Last updated October 2026. Found an error? See the editorial policy for how to report it.