Brix, H. H., Mansion

Why it's listed
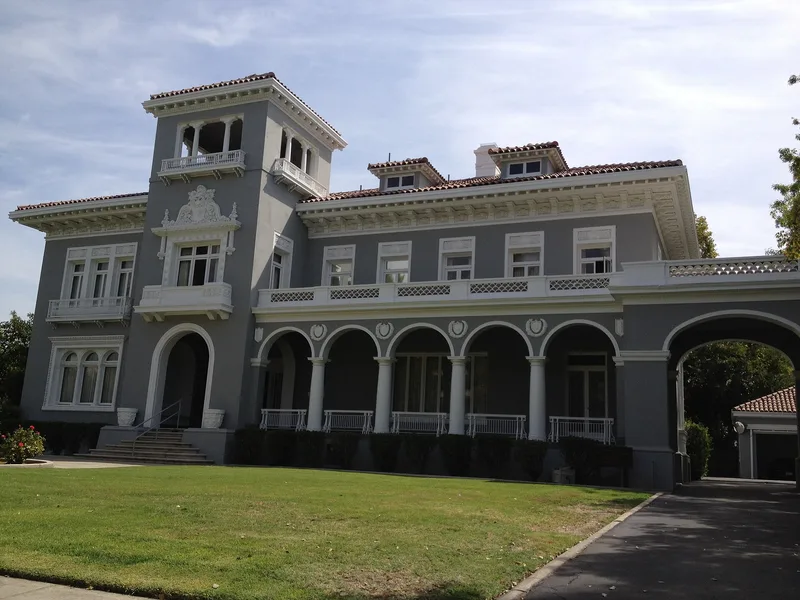
Built in 1910-11 at 2844 Fresno Street in downtown Fresno, this three-story, twelve-room mansion was commissioned by Herman H. Brix and his wife Helena. Designed by architect Edward T. Foulkes and built by H. A. Hansen, it follows an Italian Villa model with an L-shaped plan, an asymmetrical observation tower, smooth stucco walls, a tiled roof and elaborate baroque ornament. Brix, born in Silesia, Germany, homesteaded near Coalinga, then profited from the oil boom and later invested in Fresno, including the Hotel Fresno and the Brix Apartments. Foulkes, trained at the Ecole des Beaux Arts and a Rotch Travelling Scholar, regarded this house as his finest Fresno work. It is described as the only Fresno residence in this lavish villa style. Surrounded today by medical buildings, it remains largely unaltered and now serves as law offices, with its original front and side landscaping preserved.
Significance in brief: The nomination ties the house to Herman H. Brix, an immigrant who made a fortune in Coalinga oil and invested heavily in Fresno's commercial growth. It also presents the mansion as Edward T. Foulkes's finest Fresno work and the only Fresno residence built in this lavishly embellished Italian Villa style.
Machine-generated summary. This summary was generated by a language model from the official nomination document and has not been reviewed line by line by an editor. It may contain errors. Check the source document before relying on any detail. Source: nomination document (PDF) · National Archives catalog entry. NRHP reference 83001178, listed September 15, 1983. Summary generated October 2026 (model claude-sonnet-5-5, prompt v1.0-2026-10-29, confidence medium).
Key facts
| Address | 2844 Fresno St., Fresno |
|---|---|
| County | Fresno County |
| Listed | September 15, 1983 |
| Reference number | 83001178 |
| Resource type | Building |
| Period of significance | 1911 |
| Architect / builder | Edward T. Foulkes, Architect; H. A. Hansen, Builder |
| Architectural style | Beaux Arts interpretation of the Italian Villa style |
| Areas of significance | Commerce, Architecture |
| Level of significance | Local |
| Status (as stated in the nomination) | Described as virtually unchanged, in excellent structural condition and beautifully maintained; used as corporate legal offices since adaptation, after serving as a family residence until 1945. |
| Acreage | 0.5 |
| Coordinates | 36.74205, -119.78310 (NPS GIS) |
What listing means for this property
National Register listing is honorary for a privately owned home: it does not by itself restrict what an owner may do with their own money, and it does not require public access. Restrictions come from local landmark or historic-district ordinances, which are separate (how they differ).
Owner-occupied houses are not eligible for the 20% federal rehabilitation tax credit, which applies to income-producing buildings, but many states offer credits for homeowners. Listing also opens the door to preservation easements and to buying a plaque. Start with what listing means for homeowners, renovating a listed house and selling one.
General information, not legal or tax advice. Rules change; confirm with your State Historic Preservation Office or a qualified adviser.
Sources and further reading
- National Park Service, National Register of Historic Places database (snapshot May 2026), reference 83001178.
- Nomination form (PDF, National Archives) — catalog entry
- Wikidata Q133260823
- This listing as JSON
Last updated October 2026. Found an error? See the editorial policy for how to report it.