Donnan-Asher Iron-Front Building

Why it's listed
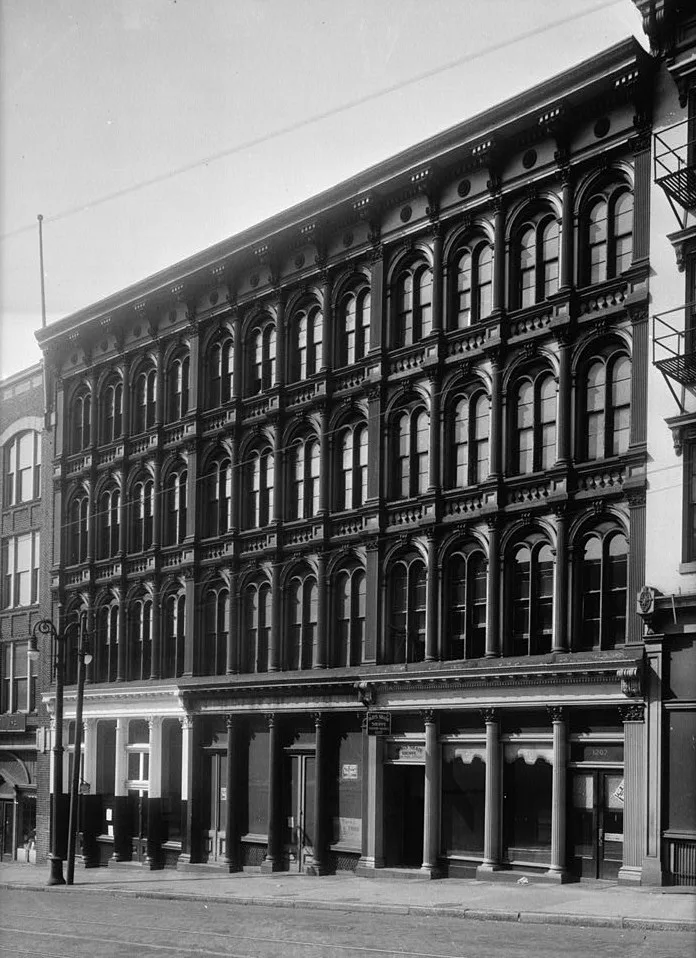
Built around 1866 by William S. Donnan and John Asher, this four-story commercial building at 1207-1211 East Main Street in Richmond has a front of cast iron over brick, while its side and rear walls are common-bond brick. It was part of the rebuilding of East Main Street after the fire of 1865, and it is one of two commercial rows there with full cast-iron fronts. The facade is divided into three sections of four bays each, marked by Corinthian pilasters, columns and engaged columns. Arched, double-section windows with keystones and four-over-four sash recall Florentine Renaissance design. An Italianate entablature with large scrolled consoles caps the front. The facade stayed almost unaltered until 1966, when a modern entrance removed the original decoration from the four central ground-floor bays. The interior has been changed repeatedly for commercial tenants. The building is recognized as an excellent example of Victorian architectural decoration applied to a practical commercial structure.
Significance in brief: It is one of two commercial row buildings with full cast-iron fronts erected on East Main Street when the area was rebuilt after the fire of 1865. It is described as one of the finest and most ornate iron-front rows surviving in the city. Its Italianate facade recalls Venetian Renaissance palaces and shows how cheap, mass-produced decoration gave elegance to a utilitarian building.
Machine-generated summary. This summary was generated by a language model from the official nomination document and has not been reviewed line by line by an editor. It may contain errors. Check the source document before relying on any detail. Source: nomination document (PDF) · National Archives catalog entry. NRHP reference 70000879, listed February 26, 1970. Summary generated October 2026 (model claude-sonnet-5-5, prompt v1.0-2026-10-29, confidence medium).
Key facts
| Address | 1207-1211 E. Main St., Richmond (Independent City) |
|---|---|
| County | Richmond (city and county) |
| Listed | February 26, 1970 |
| Reference number | 70000879 |
| Resource type | Building |
| Period of significance | 19th Century |
| Architect / builder | William S. Donnan and John Asher (builders/owners) |
| Architectural style | Italianate |
| Areas of significance | Commerce, Architecture |
| Level of significance | State |
| Status (as stated in the nomination) | Form marks the building as occupied and in commercial use. The central ground-floor shop front was altered in 1966 with a modern entrance, and the interior has been substantially altered. |
| Acreage | 0.3 |
| Within district | James River and Kanawha Canal Historic District |
| Coordinates | 37.53629, -77.43348 (NPS GIS) |
What listing means for this property
For an income-producing building, listing (individually or as a contributing building in a district) is the gateway to the 20% federal rehabilitation tax credit on qualified rehabilitation costs, often stackable with state credits. Work claiming the credit must follow the Secretary of the Interior's Standards and be approved in advance.
Listing does not restrict a private owner acting without federal money or permits; where federal funding or licensing is involved, Section 106 review applies.
General information, not legal or tax advice. Rules change; confirm with your State Historic Preservation Office or a qualified adviser.
Sources and further reading
- National Park Service, National Register of Historic Places database (snapshot May 2026), reference 70000879.
- Nomination form (PDF, National Archives) — catalog entry
- Wikipedia article (used for cross-checking only; text not reproduced here)
- Wikidata Q16830044
- This listing as JSON
Last updated October 2026. Found an error? See the editorial policy for how to report it.