Stearns Iron-Front Building
Also known as: Stearns Block

Why it's listed
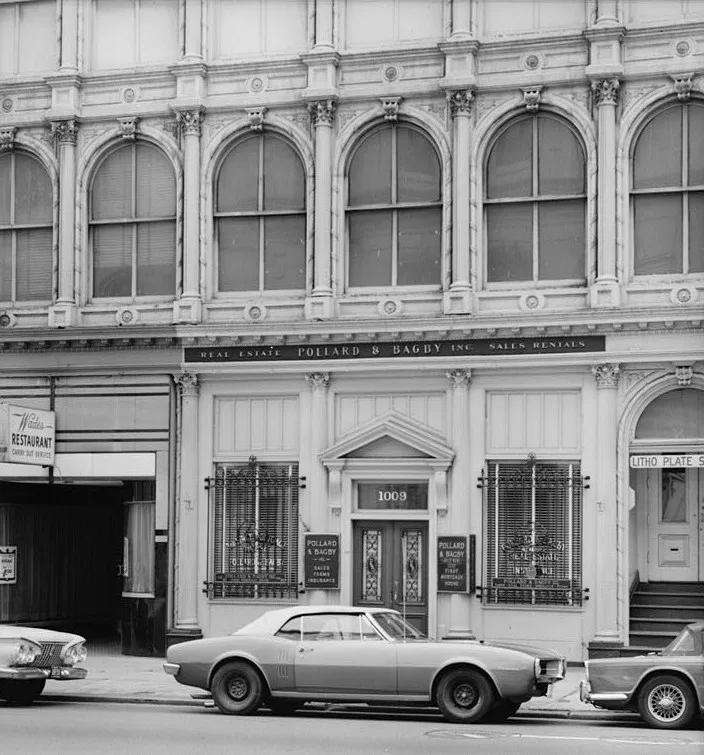
Located at 1007-1013 East Main Street in Richmond, this four-story commercial building has a cast-iron facade fourteen bays wide, measuring 107 feet wide by 64 feet deep, with side and rear walls of common bond brick. Franklin Stearns bought the lot in 1865 after the Farmer's Bank building burned during the Confederate evacuation of the city. By 1869 he had finished the new block, using ironwork purchased from Hayward, Bartlett of Baltimore. The facade features engaged Corinthian columns, arched windows with spiraling vine moldings, garland and rosebud keystones, and a deep Italianate entablature with ornate brackets. Two original sets of doors survive with their decoration intact. The design draws on Venetian Renaissance palaces while using iron to minimize solid wall and maximize glass. It was listed as a splendid example of a cast-iron row and one of Richmond's most important surviving late nineteenth-century commercial buildings. Its four sections have housed various commercial businesses.
Significance in brief: The nomination calls it a splendid example of a cast-iron row and one of the most important surviving Richmond commercial buildings from the later nineteenth century. Its design, inspired by Venetian Renaissance palaces, makes maximum use of iron to create a nearly glass-fronted facade with slender, richly decorated supports.
Machine-generated summary. This summary was generated by a language model from the official nomination document and has not been reviewed line by line by an editor. It may contain errors. Check the source document before relying on any detail. Source: nomination document (PDF) · National Archives catalog entry. NRHP reference 70000885, listed February 26, 1970. Summary generated October 2026 (model claude-sonnet-5-5, prompt v1.0-2026-10-29, confidence high).
Key facts
| Address | 1007-1013 E. Main St., Richmond (Independent City) |
|---|---|
| County | Richmond (city and county) |
| Listed | February 26, 1970 |
| Reference number | 70000885 |
| Resource type | Building |
| Period of significance | 19th Century |
| Architect / builder | Franklin Stearns (owner/builder); ironwork purchased from Hayward, Bartlett of Baltimore |
| Architectural style | Cast-iron facade with Italianate entablature and Corinthian columns, inspired by Venetian Renaissance palaces |
| Areas of significance | Commerce, Architecture |
| Level of significance | State |
| Status (as stated in the nomination) | Condition listed as fair and unaltered, on its original site; occupied and used commercially at the time of nomination. |
| Acreage | 0.3 |
| Within district | Main Street Banking Historic District (Additional Documentation) |
| Coordinates | 37.53742, -77.43533 (NPS GIS) |
What listing means for this property
For an income-producing building, listing (individually or as a contributing building in a district) is the gateway to the 20% federal rehabilitation tax credit on qualified rehabilitation costs, often stackable with state credits. Work claiming the credit must follow the Secretary of the Interior's Standards and be approved in advance.
Listing does not restrict a private owner acting without federal money or permits; where federal funding or licensing is involved, Section 106 review applies.
General information, not legal or tax advice. Rules change; confirm with your State Historic Preservation Office or a qualified adviser.
Sources and further reading
- National Park Service, National Register of Historic Places database (snapshot May 2026), reference 70000885.
- Nomination form (PDF, National Archives) — catalog entry
- Wikipedia article (used for cross-checking only; text not reproduced here)
- Wikidata Q16900688
- This listing as JSON
Last updated October 2026. Found an error? See the editorial policy for how to report it.