Virginia Mutual Building
Also known as: Virginia Trust Co.

Why it's listed
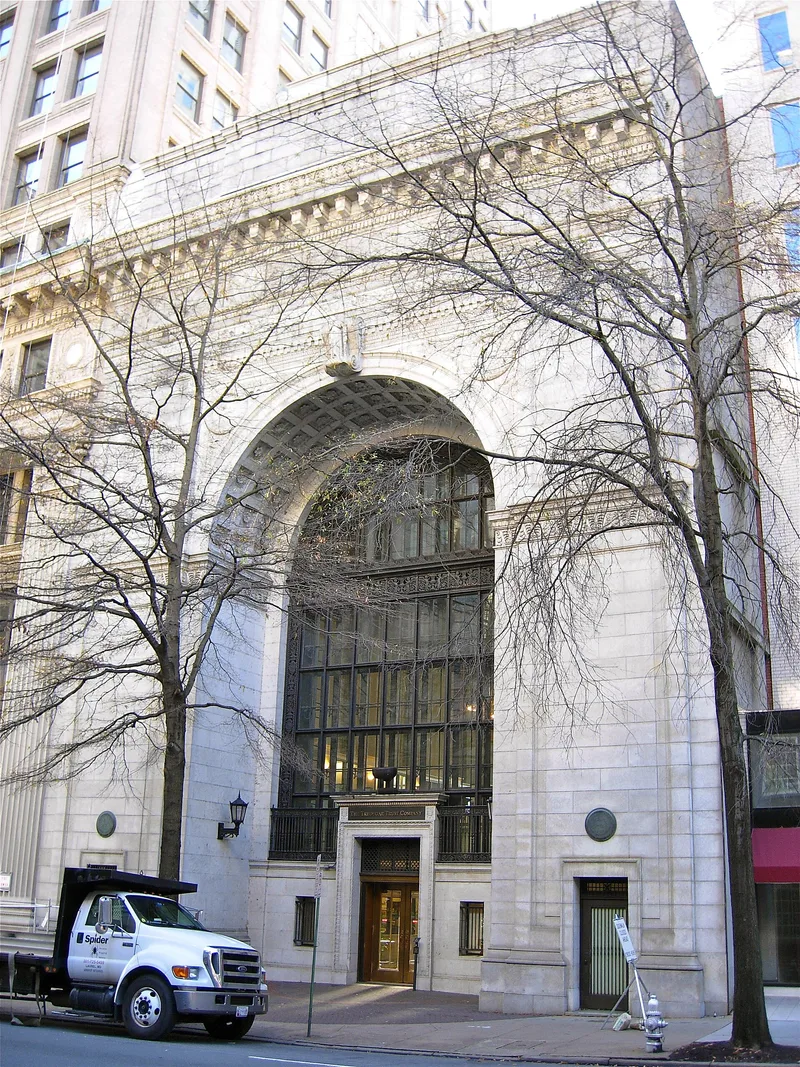
Rising ninety-one feet on Main Street in the heart of Richmond's financial district, this granite and terra cotta bank has a facade patterned on a Roman triumphal arch, reminiscent of the Arch of Titus. Built for the Virginia Trust Company and opened on May 31, 1921, it was designed by Alfred Charles Bossom, a London-born architect working in New York, with Carneal and Johnston of Richmond as associates. Inside, a fifty-foot-high banking room has a gold marble base, fluted pilasters, a marble screen and a gilded, coffered plaster ceiling with a glass octagonal dome. The building is considered one of the foremost American examples of Neo-Classical Revival design, and its banking room is regarded as the grandest and best preserved of its type in Virginia. The company itself, formed in 1892, was the first of its kind in the state. Bossom later served in the British Parliament and became a life peer. The building survives largely unaltered.
Significance in brief: The nomination calls it one of the foremost examples of Neo-Classical Revival architecture in America, with the grandest and best preserved bank banking room of its type in Virginia. Its gilded coffered ceiling ranks with the finest of its kind. It also housed Virginia's first trust company, founded in 1892, and was designed by an architect who later became a British peer.
Machine-generated summary. This summary was generated by a language model from the official nomination document and has not been reviewed line by line by an editor. It may contain errors. Check the source document before relying on any detail. Source: nomination document (PDF) · National Archives catalog entry. NRHP reference 77001537, listed November 7, 1977. Summary generated October 2026 (model claude-sonnet-5-5, prompt v1.0-2026-10-29, confidence high).
Key facts
| Address | 821 E. Main St., Richmond (Independent City) |
|---|---|
| County | Richmond (city and county) |
| Listed | November 7, 1977 |
| Reference number | 77001537 |
| Resource type | Building |
| Period of significance | 1920 |
| Architect / builder | Alfred Charles Bossom; associate architects Carneal and Johnston of Richmond |
| Architectural style | Neo-Classical Revival |
| Areas of significance | Commerce, Architecture |
| Level of significance | State |
| Status (as stated in the nomination) | Described as virtually unaltered and in an excellent state of preservation, except for the loss of original furniture. Sold in 1976 to Virginia Mutual Savings and Loan, which planned to make its headquarters there. |
| Acreage | 0.9 |
| Within district | Main Street Banking Historic District (Additional Documentation) |
| Coordinates | 37.53829, -77.43671 (NPS GIS) |
What listing means for this property
For an income-producing building, listing (individually or as a contributing building in a district) is the gateway to the 20% federal rehabilitation tax credit on qualified rehabilitation costs, often stackable with state credits. Work claiming the credit must follow the Secretary of the Interior's Standards and be approved in advance.
Listing does not restrict a private owner acting without federal money or permits; where federal funding or licensing is involved, Section 106 review applies.
General information, not legal or tax advice. Rules change; confirm with your State Historic Preservation Office or a qualified adviser.
Sources and further reading
- National Park Service, National Register of Historic Places database (snapshot May 2026), reference 77001537.
- Nomination form (PDF, National Archives) — catalog entry
- Wikipedia article (used for cross-checking only; text not reproduced here)
- Wikidata Q16902764
- This listing as JSON
Last updated October 2026. Found an error? See the editorial policy for how to report it.