Branch Building
Also known as: Virginia Fire and Marine Insurance Company
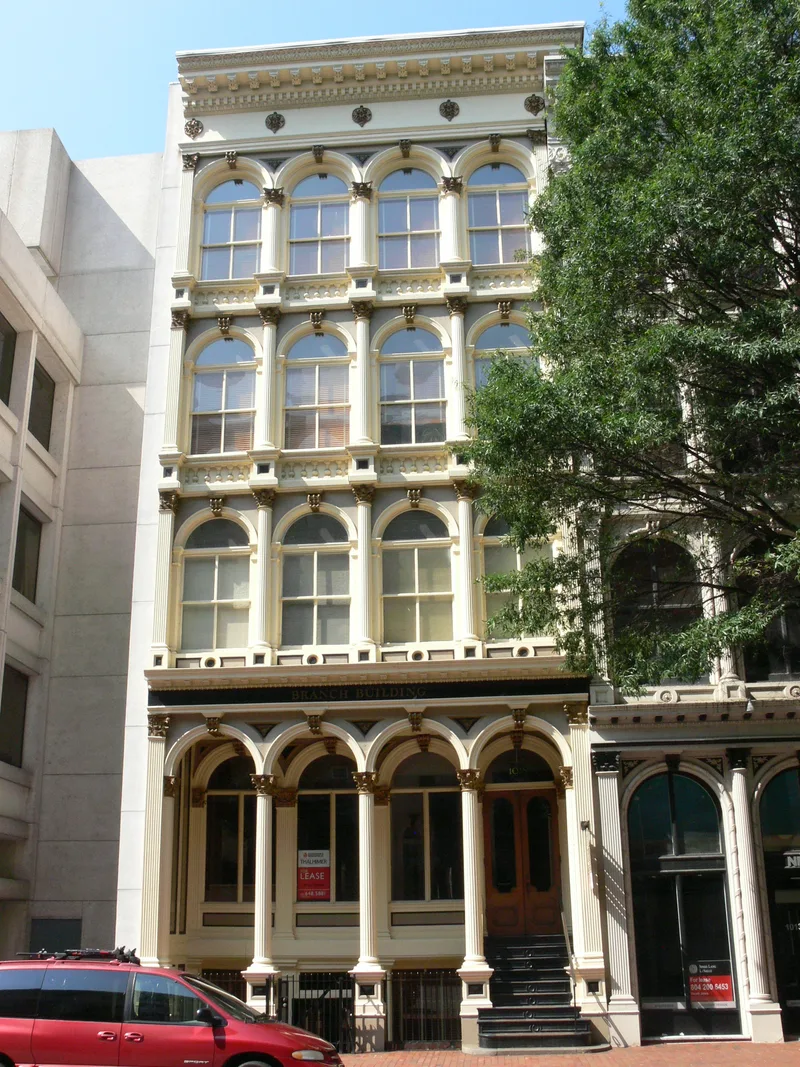

Why it's listed
Located at 1015 East Main Street in Richmond, this narrow commercial building has a cast-iron front that makes it a notable example of post-Civil War construction. It was erected around 1866 on the site of an earlier building lost to fire during the evacuation of Richmond in 1865. The building housed the Virginia Fire and Marine Insurance Company, which used it as headquarters until 1953, when it was sold to Branch and Company. The facade features a four-bay street-level arcade of free-standing Corinthian columns on pedestals supporting semicircular arches, with engaged columns, balustrades and a full Corinthian entablature above. The side and rear walls are common bond brick. Inside, the first floor has been heavily altered and only the stair hall retains original woodwork. The building was recognized for its fine iron front and the unusual, well-handled arcade.
Significance in brief: The nomination calls it an exceptionally fine example of a post-Civil War iron-fronted commercial building. Its free-standing street-level arcade is described as a most unusual and successfully handled feature. It was built on the site of an earlier building destroyed by fire during the evacuation of Richmond in 1865.
Machine-generated summary. This summary was generated by a language model from the official nomination document and has not been reviewed line by line by an editor. It may contain errors. Check the source document before relying on any detail. Source: nomination document (PDF) · National Archives catalog entry. NRHP reference 70000878, listed April 17, 1970. Summary generated October 2026 (model claude-sonnet-5-5, prompt v1.0-2026-10-29, confidence medium).
Key facts
| Address | 1015 E. Main St., Richmond (Independent City) |
|---|---|
| County | Richmond (city and county) |
| Listed | April 17, 1970 |
| Reference number | 70000878 |
| Resource type | Building |
| Period of significance | 19th Century (specific date c. 1866) |
| Architectural style | Post-Civil War iron-fronted commercial building with Corinthian classical detailing |
| Areas of significance | Architecture |
| Level of significance | State |
| Status (as stated in the nomination) | Listed as occupied, in good condition, and in commercial use; the first floor has been greatly altered and converted to modern offices. |
| Acreage | 0.3 |
| Within district | Main Street Banking Historic District (Additional Documentation) |
| Coordinates | 37.53742, -77.43533 (NPS GIS) |
What listing means for this property
For an income-producing building, listing (individually or as a contributing building in a district) is the gateway to the 20% federal rehabilitation tax credit on qualified rehabilitation costs, often stackable with state credits. Work claiming the credit must follow the Secretary of the Interior's Standards and be approved in advance.
Listing does not restrict a private owner acting without federal money or permits; where federal funding or licensing is involved, Section 106 review applies.
General information, not legal or tax advice. Rules change; confirm with your State Historic Preservation Office or a qualified adviser.
Sources and further reading
- National Park Service, National Register of Historic Places database (snapshot May 2026), reference 70000878.
- Nomination form (PDF, National Archives) — catalog entry
- Wikipedia article (used for cross-checking only; text not reproduced here)
- Wikidata Q16207958
- This listing as JSON
Last updated October 2026. Found an error? See the editorial policy for how to report it.