Stewart-Lee House

Why it's listed
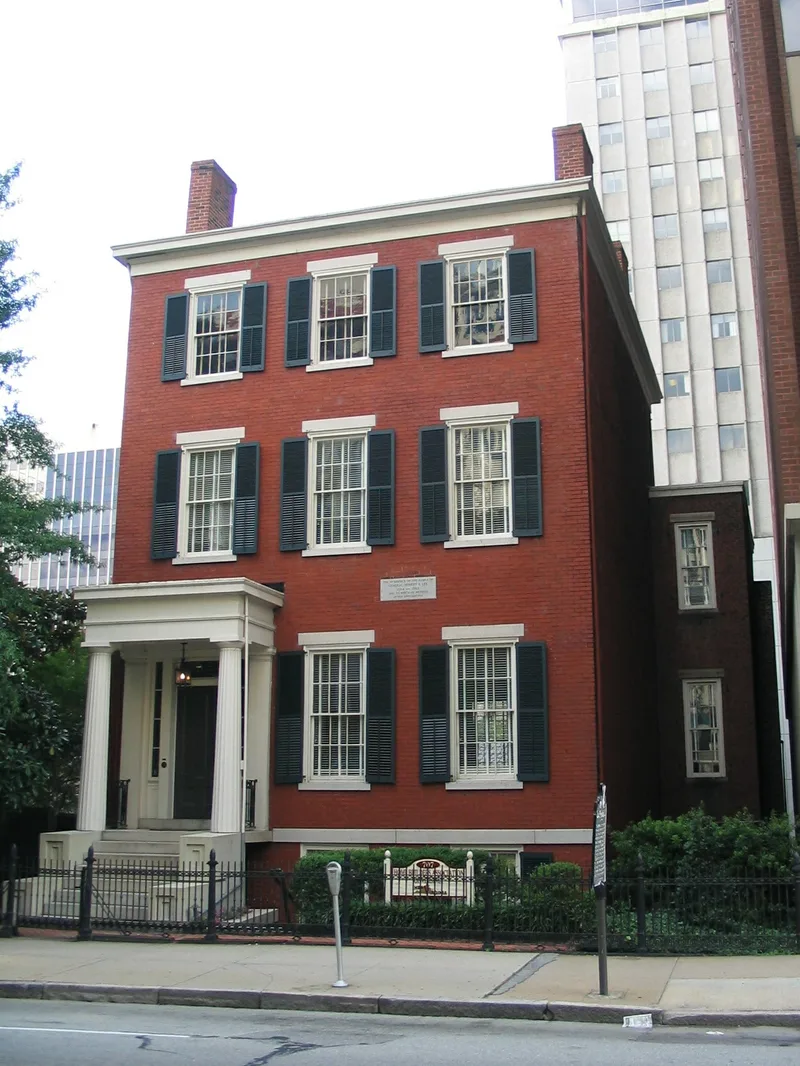
Built in 1844 for Scottish-born tobacco merchant Norman Stewart, this three-story brick town house at 707 East Franklin Street in Richmond is the only surviving home from a row of five he built between 1844 and 1849. It is a well-preserved example of the tall, narrow, side-hall Greek Revival town house popular in Richmond in the mid 1840s, with a Doric portico, stone lintels, and a cast iron fence. It is mainly remembered for its Civil War connection. Robert E. Lee's wife and daughters lived here from 1864, and Lee himself retired to the house after the surrender at Appomattox in April 1865. Matthew Brady photographed him here. In 1893 the Stewart heirs gave the house to the Virginia Historical Society, which used it as a library and assembly rooms until 1959 and added a fireproof annex in 1933. The Confederate Memorial Literary Society acquired it in 1961.
Significance in brief: It is the last domestic survivor of one of Richmond's finest residential blocks and a well-preserved example of the three-story Greek Revival town house popular in the mid 1840s. It has been preserved mainly because General Robert E. Lee's family lived here in 1864-1865 and Lee retired here after Appomattox. It later served the Virginia Historical Society as a library and assembly rooms.
Machine-generated summary. This summary was generated by a language model from the official nomination document and has not been reviewed line by line by an editor. It may contain errors. Check the source document before relying on any detail. Source: nomination document (PDF) · National Archives catalog entry. NRHP reference 72001527, listed May 5, 1972. Summary generated October 2026 (model claude-sonnet-5-5, prompt v1.0-2026-10-29, confidence high).
Key facts
| Address | 707 E. Franklin St., Richmond (Independent City) |
|---|---|
| County | Richmond (city and county) |
| Listed | May 5, 1972 |
| Reference number | 72001527 |
| Resource type | Building |
| Period of significance | 19th Century (specific date 1844) |
| Architect / builder | Norman Stewart (builder/owner); N. E. Ancarrow strengthened floors in 1897 |
| Architectural style | Greek Revival |
| Areas of significance | Military, Education, Architecture, Social History |
| Level of significance | State |
| Status (as stated in the nomination) | Listed as in good condition, altered, on its original site, occupied, and used as a museum; a 1933 fireproof annex is attached. |
| Acreage | 9.9 |
| Within district | Main Street Banking Historic District (Additional Documentation) |
| Coordinates | 37.53991, -77.43688 (NPS GIS) |
What listing means for this property
National Register listing is honorary for a privately owned home: it does not by itself restrict what an owner may do with their own money, and it does not require public access. Restrictions come from local landmark or historic-district ordinances, which are separate (how they differ).
Owner-occupied houses are not eligible for the 20% federal rehabilitation tax credit, which applies to income-producing buildings, but many states offer credits for homeowners. Listing also opens the door to preservation easements and to buying a plaque. Start with what listing means for homeowners, renovating a listed house and selling one.
General information, not legal or tax advice. Rules change; confirm with your State Historic Preservation Office or a qualified adviser.
Sources and further reading
- National Park Service, National Register of Historic Places database (snapshot May 2026), reference 72001527.
- Nomination form (PDF, National Archives) — catalog entry
- Wikipedia article (used for cross-checking only; text not reproduced here)
- Wikidata Q16900719
- This listing as JSON
Last updated October 2026. Found an error? See the editorial policy for how to report it.