Virginia State Capitol
Also known as: Confederate Capitol; Capitol of Virginia; Vdhr# 127-00021
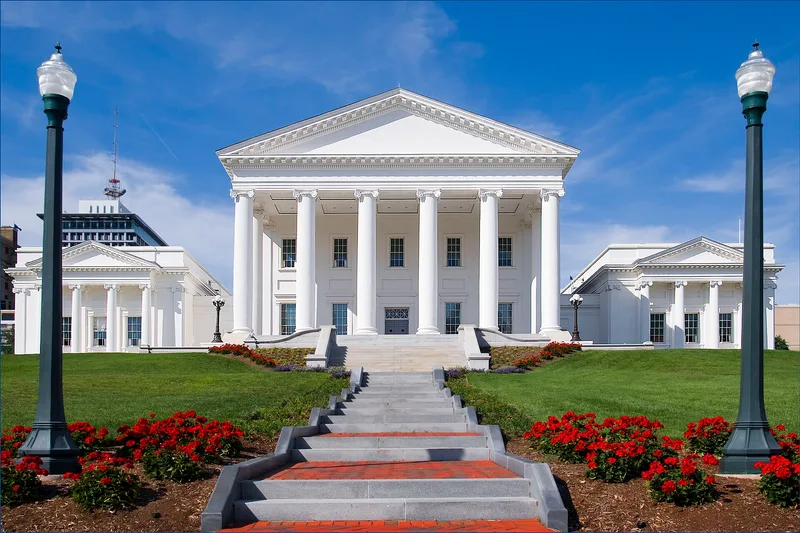

Why it's listed
Virginia's Capitol in Richmond, begun in 1785 and occupied in 1798, was designed by Thomas Jefferson while he was in France, with help from the French architect Charles-Louis Clerisseau. Its model was the Roman temple known as the Maison Carrée at Nîmes. Jefferson substituted the Ionic order and simple pilasters to suit local craftsmen. Samuel Dobie supervised construction and made several changes to the plans. The result is a stuccoed brick temple with a hexastyle portico on a high podium. The building is considered the first purely Neo-classical structure in the country and a model for later American public buildings. It houses the oldest legislative body in America, grown from the Colonial House of Burgesses, and served as the meeting place of the Confederate Congress. Wings added in 1904-06 provided new Senate and House chambers, and hyphens were enlarged in 1962-64. It remains the working state capitol, and it was designated a National Historic Landmark in 1960.
Significance in brief: It is described as the first purely Neo-classical building erected in the United States and the first modern public building to use the Roman temple form, setting a precedent for American public architecture. It also houses the oldest legislative body in America, and it hosted the 1829-30 Virginia constitutional convention and the Confederate Congress.
Machine-generated summary. This summary was generated by a language model from the official nomination document and has not been reviewed line by line by an editor. It may contain errors. Check the source document before relying on any detail. Source: nomination document (PDF). NRHP reference 66000911, listed October 15, 1966. Summary generated October 2026 (model claude-sonnet-5-5, prompt v1.0-2026-10-29, confidence high).
Key facts
| Address | Capitol Square, Richmond (Independent City) |
|---|---|
| County | Richmond (city and county) |
| Listed | October 15, 1966 |
| Reference number | 66000911 |
| Resource type | Building |
| Period of significance | 1785-1798 |
| Architect / builder | Thomas Jefferson, with Charles-Louis Clerisseau; construction supervised by Samuel Dobie |
| Architectural style | Early Classical Revival (Jeffersonian Classicism) |
| Areas of significance | Politics/Government, Architecture |
| Level of significance | National |
| National Historic Landmark | Yes, designated December 19, 1960 |
| Status (as stated in the nomination) | Still in use as the state capitol (government function); the interior was rebuilt in 1904-06 and the hyphens enlarged in 1962-64. |
| Acreage | 14 |
| Within district | James River and Kanawha Canal Historic District |
| Coordinates | 37.53861, -77.43366 (NPS GIS) |
What listing means for this property
National Register listing is honorary: it recognises significance and does not restrict what a private owner may do without federal money or permits. It unlocks the 20% federal rehabilitation tax credit for income-producing buildings, state credits in many states, and Section 106 review when federal agencies are involved. See what listing means in practice.
General information, not legal or tax advice. Rules change; confirm with your State Historic Preservation Office or a qualified adviser.
Sources and further reading
- National Park Service, National Register of Historic Places database (snapshot May 2026), reference 66000911.
- Nomination form (PDF, National Archives)
- Wikipedia article (used for cross-checking only; text not reproduced here)
- Wikidata Q2537798
- This listing as JSON
Last updated October 2026. Found an error? See the editorial policy for how to report it.