Virginia State Library
Also known as: Old State Library; Executive Office Building; Patrick Henry Building

Why it's listed
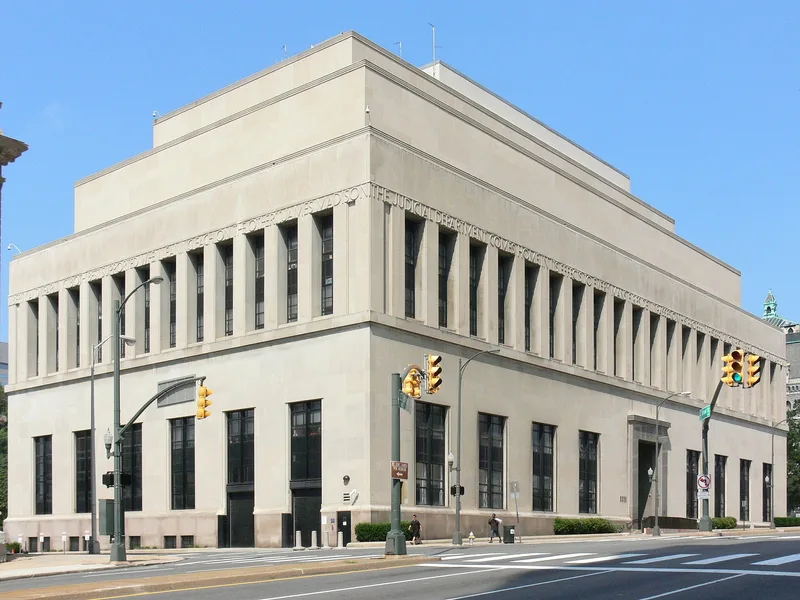
Occupying an entire block between East Broad and Capitol streets in Richmond, this limestone-faced building was constructed in 1938-40 to house the Virginia State Library and Archives, the Supreme Court of Appeals, and the Attorney General's office. Baskervill & Son and Carneal, Johnson & Wright designed it, with Alfred Morton Githens and Francis Keally of New York consulting on library planning. Funding combined $1,000,000 in state money with a federal Public Works Administration grant. Its Stripped Classicism keeps the proportions and monumentality of Classical architecture while omitting ornament, and the plain walls were meant to act as a foil for the nearby State Capitol. Interiors include a paneled entrance hall, two reading rooms, a walnut-paneled courtroom and a mahogany rare book room, all in Art Deco character. Two setback levels were added in the early 1970s following the original plans. After the library left in 1998, the building was remodeled as executive offices while retaining its main historic spaces and unchanged exterior.
Significance in brief: The nomination argues it is one of Virginia's outstanding examples of Stripped Classicism, a style favored for governmental buildings in the 1930s and '40s. It was designed by two prominent Richmond firms with New York library consultants, and its plain exterior serves as a backdrop to the State Capitol. Its principal Art Deco interior spaces have been preserved.
Machine-generated summary. This summary was generated by a language model from the official nomination document and has not been reviewed line by line by an editor. It may contain errors. Check the source document before relying on any detail. Source: nomination document (PDF) · National Archives catalog entry. NRHP reference 05000867, listed August 9, 2005. Summary generated October 2026 (model claude-sonnet-5-5, prompt v1.0-2026-10-29, confidence high).
Key facts
| Address | 1111 E. Broad St., Richmond |
|---|---|
| County | Richmond (city and county) |
| Listed | August 9, 2005 |
| Reference number | 05000867 |
| Resource type | Building |
| Period of significance | 1938-1941 |
| Architect / builder | Baskervill & Son; Carneal, Johnson & Wright; Alfred Morton Githens & Francis Keally (consultants); contractor Doyle and Russell |
| Architectural style | Modern Movement: Art Deco (Stripped Classicism) |
| Criteria |
|
| Areas of significance | Architecture |
| Level of significance | State |
| Status (as stated in the nomination) | Vacated in 1998; converted starting in 2004 into an executive office building for the Governor's office and Cabinet, with occupancy scheduled for May 2005. |
| Acreage | 0.73 |
| Within district | James River and Kanawha Canal Historic District |
| Coordinates | 37.53929, -77.43188 (NPS GIS) |
What listing means for this property
For a publicly owned building or structure, listing mainly matters when federal funds, permits or licences are involved: projects then go through Section 106 review so effects on the property are considered. Listing also strengthens applications for preservation grants and, for leased income-producing uses, can enable the federal rehabilitation tax credit.
General information, not legal or tax advice. Rules change; confirm with your State Historic Preservation Office or a qualified adviser.
Sources and further reading
- National Park Service, National Register of Historic Places database (snapshot May 2026), reference 05000867.
- Nomination form (PDF, National Archives) — catalog entry
- Wikipedia article (used for cross-checking only; text not reproduced here)
- Wikidata Q14713040
- This listing as JSON
Last updated October 2026. Found an error? See the editorial policy for how to report it.