Williams, Charlotte, Memorial Hospital
Also known as: Memorial Hospital; 127-0395
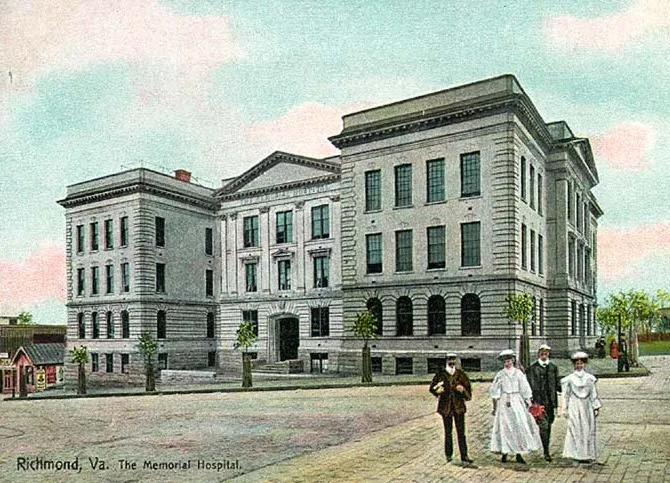

Why it's listed
Charlotte Williams Memorial Hospital, at 1201 E. Broad Street in Richmond, is a three-story and basement hospital of fireproof brick and granite construction with an H-shaped plan. Banker John Langbourne Williams gave $160,000 to create it in memory of his daughter, who drowned in 1884. Memorial Hospital was incorporated in 1899, and Albert W. Fuller of Albany, New York, took over as architect by 1901, with Richmond contractor Newton E. Ancarrow building it. The hospital opened on July 27, 1903, at a cost of $193,800. Its facades show neo-Palladian Revival design, with a rusticated base and a two-story Corinthian order. Inside were open wards, private rooms, a horseshoe-shaped surgical amphitheater with five viewing tiers, and a basement dispensary. It passed to the Medical College of Virginia in 1913. The Virginia Department of Transportation acquired it in 1986 and rehabilitated it for offices, keeping the operating theater. It was listed for its role in Richmond medicine and its architecture.
Significance in brief: The nomination argues it reflects Richmond's demand for a first-class medical facility with current equipment and procedures (Criterion A). It is also an elegant example of neo-Palladian Revival architecture popular in the late 19th century (Criterion C). The building retains a high degree of integrity from its original construction, though most hospital equipment and fixtures have been removed.
Machine-generated summary. This summary was generated by a language model from the official nomination document and has not been reviewed line by line by an editor. It may contain errors. Check the source document before relying on any detail. Source: nomination document (PDF) · National Archives catalog entry. NRHP reference 04000269, listed April 9, 2004. Summary generated October 2026 (model claude-sonnet-5-5, prompt v1.0-2026-10-29, confidence high).
Key facts
| Address | 1201 E. Broad St., Richmond (Independent City) |
|---|---|
| County | Richmond (city and county) |
| Listed | April 9, 2004 |
| Reference number | 04000269 |
| Resource type | Building |
| Period of significance | 1899-1903 |
| Architect / builder | Albert W. Fuller, architect; Newton E. Ancarrow, contractor |
| Architectural style | Second Renaissance Revival (neo-Palladian Revival) |
| Criteria |
|
| Areas of significance | Health/Medicine, Architecture |
| Level of significance | State |
| Status (as stated in the nomination) | Acquired by the Virginia Department of Transportation in 1986 and rehabilitated for office use, completed in 1990; now in government office use. |
| Acreage | 0.9 |
| Within district | James River and Kanawha Canal Historic District |
| Coordinates | 37.53883, -77.43124 (NPS GIS) |
What listing means for this property
For a publicly owned building or structure, listing mainly matters when federal funds, permits or licences are involved: projects then go through Section 106 review so effects on the property are considered. Listing also strengthens applications for preservation grants and, for leased income-producing uses, can enable the federal rehabilitation tax credit.
General information, not legal or tax advice. Rules change; confirm with your State Historic Preservation Office or a qualified adviser.
Sources and further reading
- National Park Service, National Register of Historic Places database (snapshot May 2026), reference 04000269.
- Nomination form (PDF, National Archives) — catalog entry
- Wikipedia article (used for cross-checking only; text not reproduced here)
- Wikidata Q16903462
- This listing as JSON
Last updated October 2026. Found an error? See the editorial policy for how to report it.