Putney Houses
Also known as: Samuel Putney House; Stephen Putney House

Why it's listed
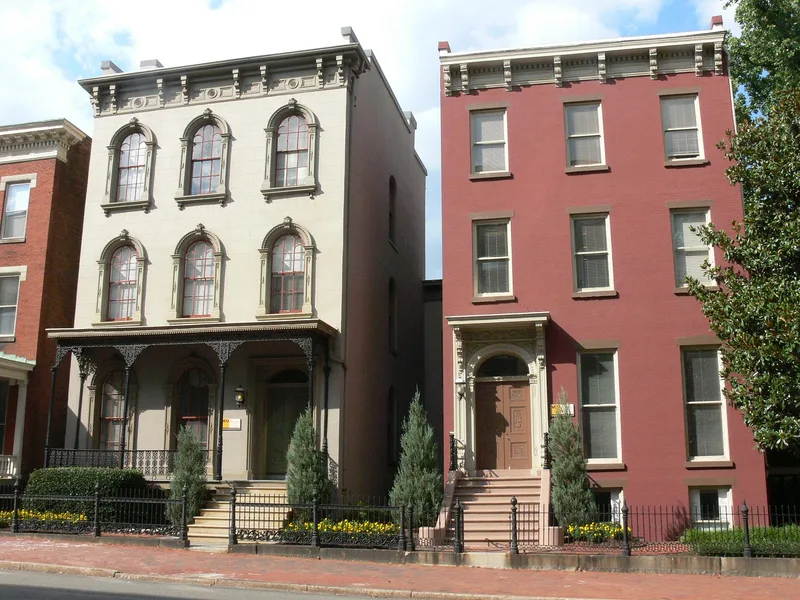
Two neighboring townhouses at 1010 and 1012 E. Marshall Street in Richmond were built in 1859 by Samuel Ayres. From 1862 until 1894 they were owned and lived in by Samuel Putney and his son Stephen, who were in the shoe manufacturing business. Both are three-story, three-bay stuccoed buildings with extensive rear ells. The Samuel Putney House has an entablature with panels and roundels, windows with semicircular lintels on pilasters, and a delicate one-story cast iron porch. The Stephen Putney House has a bracketed cornice, a richly carved door entablature, and surviving marble mantels and Victorian cornices inside. Its two-story ornamental iron veranda on the east side is considered unique in Richmond. The ironwork came from the local Phoenix Iron Works. The pair is valued as an example of an ante-bellum style once common in the city, and for helping preserve the domestic scale of the block behind the Valentine Museum.
Significance in brief: The houses are noted for their ornamental cast ironwork, produced by the local Phoenix Iron Works. The two-story iron veranda on the Stephen Putney House is described as unique in Richmond and an outstanding example of its type. Both are fine examples of an ante-bellum style once common in the city, and their location behind the Valentine Museum helps maintain the domestic scale of the block.
Machine-generated summary. This summary was generated by a language model from the official nomination document and has not been reviewed line by line by an editor. It may contain errors. Check the source document before relying on any detail. Source: nomination document (PDF) · National Archives catalog entry. NRHP reference 69000355, listed June 11, 1969. Summary generated October 2026 (model claude-sonnet-5-5, prompt v1.0-2026-10-29, confidence medium).
Key facts
| Address | 1010-1012 E. Marshall St., Richmond (Independent City) |
|---|---|
| County | Richmond (city and county) |
| Listed | June 11, 1969 |
| Reference number | 69000355 |
| Resource type | Building |
| Period of significance | 19th Century (specific date 1859) |
| Architect / builder | Samuel Ayres (builder) |
| Architectural style | Italianate |
| Areas of significance | Art, Architecture |
| Level of significance | Local |
| Status (as stated in the nomination) | Owned by the City of Richmond; condition listed as deteriorated at nomination. A 1972 letter mentions plans to demolish and re-erect the houses elsewhere, but the outcome is not stated. |
| Acreage | 0.1 |
| Within district | James River and Kanawha Canal Historic District |
| Coordinates | 37.54093, -77.43114 (NPS GIS) |
What listing means for this property
National Register listing is honorary: it recognises significance and does not restrict what a private owner may do without federal money or permits. It unlocks the 20% federal rehabilitation tax credit for income-producing buildings, state credits in many states, and Section 106 review when federal agencies are involved. See what listing means in practice.
General information, not legal or tax advice. Rules change; confirm with your State Historic Preservation Office or a qualified adviser.
Sources and further reading
- National Park Service, National Register of Historic Places database (snapshot May 2026), reference 69000355.
- Nomination form (PDF, National Archives) — catalog entry
- Wikipedia article (used for cross-checking only; text not reproduced here)
- Wikidata Q15615860
- This listing as JSON
Last updated October 2026. Found an error? See the editorial policy for how to report it.