Richmond Academy of Medicine

Why it's listed
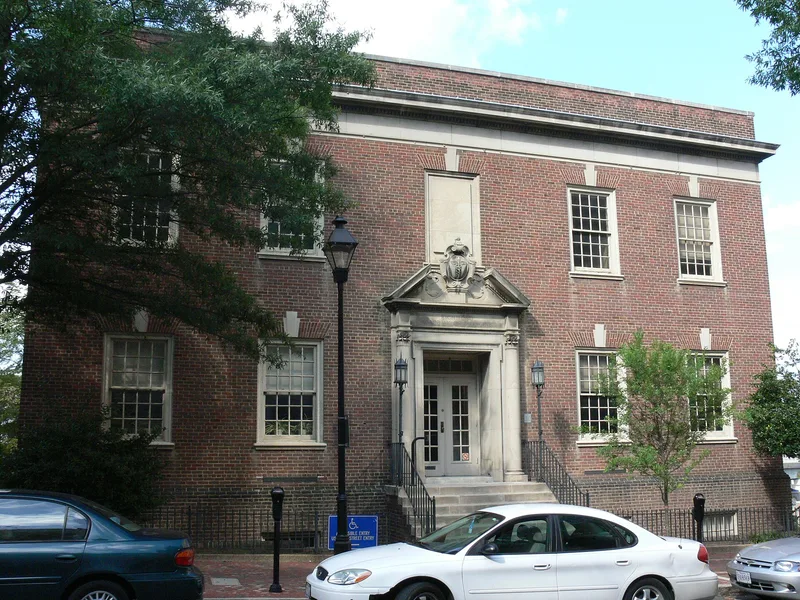
Built in 1931-32 at the corner of Twelfth and Clay streets in Richmond, this two-story Georgian Revival building was designed by Baskervill & Lambert as the home of the Richmond Academy of Medicine. Its brick walls, limestone trim, and 12-over-12 windows frame a central entrance with Corinthian half columns, a broken pediment, and a cartouche bearing a caduceus. Inside are a library, dining room, auditorium, and offices. The building reflects a generation of physicians who worked to unify Richmond's rival medical schools and hospitals after the 1913 merger. It was planned jointly with the Medical College of Virginia's neighboring Tompkins-McCaw Library and was meant to house Dr. Joseph Miller's collection of rare medical books, manuscripts, and silhouettes. The Georgian style and modest scale were chosen to harmonize with nearby historic houses, including the White House of the Confederacy. The Academy's trustees chose in the early 1970s to keep the building as a meeting place for local physicians.
Significance in brief: The building embodies the Progressive-era push to unify Richmond's medical profession, following the 1913 merger of two medical schools. It was built jointly with the adjacent Tompkins-McCaw Library of the Medical College of Virginia and was designed to hold the Miller collection of rare medical books and manuscripts. Its restrained Georgian Revival design suits the scale of neighboring historic buildings and evoked Virginia's past.
Machine-generated summary. This summary was generated by a language model from the official nomination document and has not been reviewed line by line by an editor. It may contain errors. Check the source document before relying on any detail. Source: nomination document (PDF) · National Archives catalog entry. NRHP reference 84003574, listed August 16, 1984. Summary generated October 2026 (model claude-sonnet-5-5, prompt v1.0-2026-10-29, confidence high).
Key facts
| Address | 1200 E. Clay St., Richmond (Independent City) |
|---|---|
| County | Richmond (city and county) |
| Listed | August 16, 1984 |
| Reference number | 84003574 |
| Resource type | Building |
| Period of significance | 1926-1932 |
| Architect / builder | Baskervill & Lambert |
| Architectural style | Georgian Revival |
| Areas of significance | Health/Medicine, Architecture |
| Level of significance | State |
| Status (as stated in the nomination) | Listed as occupied, in excellent condition, unaltered and on its original site; used as a museum and for educational purposes. |
| Acreage | 0.3 |
| Within district | James River and Kanawha Canal Historic District |
| Coordinates | 37.54096, -77.42956 (NPS GIS) |
What listing means for this property
For a publicly owned building or structure, listing mainly matters when federal funds, permits or licences are involved: projects then go through Section 106 review so effects on the property are considered. Listing also strengthens applications for preservation grants and, for leased income-producing uses, can enable the federal rehabilitation tax credit.
General information, not legal or tax advice. Rules change; confirm with your State Historic Preservation Office or a qualified adviser.
Sources and further reading
- National Park Service, National Register of Historic Places database (snapshot May 2026), reference 84003574.
- Nomination form (PDF, National Archives) — catalog entry
- Wikipedia article (used for cross-checking only; text not reproduced here)
- Wikidata Q16899282
- This listing as JSON
Last updated October 2026. Found an error? See the editorial policy for how to report it.