City Hall
Also known as: Old City Hall; Richmond City Hall

Why it's listed
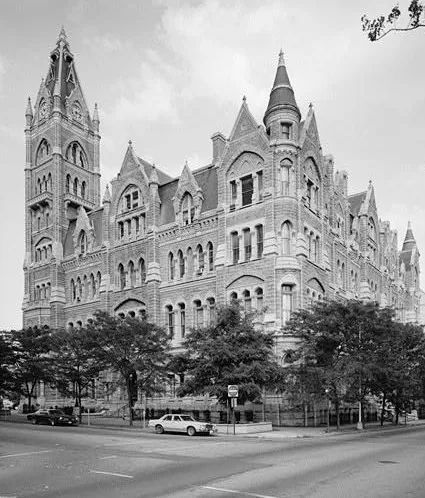
Richmond City Hall is a massive gray granite building of four principal stories, built between 1887 and 1894 on a block bounded by Tenth, Broad, Eleventh and Capitol Streets. Architect Elijah E. Myers, who also designed several state capitols, covered the exterior with carefully executed Gothic detail, including gables, dormers, crockets and chimneys. A seven-story clock tower rises at the northwest corner, balanced by a four-story tower with a steep pyramidal roof at the northeast. Inside, a skylit four-story well is ringed by Gothic cloisters, with a broad three-flight central staircase serving courtrooms, judicial chambers and city offices. The building has seen only minor changes, such as electricity and added partitions, though the original color scheme is gone. It was recognized as a major monument of American High Victorian Gothic and as Richmond's premier post-Civil War building, reflecting the city's ambition after the war and the era's belief that public buildings should express governmental power.
Significance in brief: The nomination calls it a major monument of American High Victorian Gothic and Richmond's premier building of the post-Civil War era. It is described as evidence of the city's progress, prosperity and ambition after the South's defeat. It also expresses the late-nineteenth-century belief that public buildings should convey the power of government in a majestic way.
Machine-generated summary. This summary was generated by a language model from the official nomination document and has not been reviewed line by line by an editor. It may contain errors. Check the source document before relying on any detail. Source: nomination document (PDF) · National Archives catalog entry. NRHP reference 69000327, listed October 1, 1969. Summary generated October 2026 (model claude-sonnet-5-5, prompt v1.0-2026-10-29, confidence high).
Key facts
| Address | Bounded by 10th, Broad, 11th, and Capitol Sts., Richmond (Independent City) |
|---|---|
| County | Richmond (city and county) |
| Listed | October 1, 1969 |
| Reference number | 69000327 |
| Resource type | Building |
| Period of significance | 1887-1894 |
| Architect / builder | Elijah E. Myers (architect) |
| Architectural style | Victorian Gothic (American High Victorian Gothic) |
| Areas of significance | Architecture |
| Level of significance | National |
| National Historic Landmark | Yes, designated November 11, 1971 |
| Status (as stated in the nomination) | Described as in excellent condition because of sound construction, with few alterations; the form lists the present use as a court building and government use. |
| Acreage | 0.9 |
| Within district | James River and Kanawha Canal Historic District |
| Coordinates | 37.53972, -77.43281 (NPS GIS) |
What listing means for this property
For a publicly owned building or structure, listing mainly matters when federal funds, permits or licences are involved: projects then go through Section 106 review so effects on the property are considered. Listing also strengthens applications for preservation grants and, for leased income-producing uses, can enable the federal rehabilitation tax credit.
General information, not legal or tax advice. Rules change; confirm with your State Historic Preservation Office or a qualified adviser.
Sources and further reading
- National Park Service, National Register of Historic Places database (snapshot May 2026), reference 69000327.
- Nomination form (PDF, National Archives) — catalog entry
- Wikipedia article (used for cross-checking only; text not reproduced here)
- Wikidata Q7083694
- This listing as JSON
Last updated October 2026. Found an error? See the editorial policy for how to report it.