Planters National Bank
Also known as: Old Planters Bank

Why it's listed
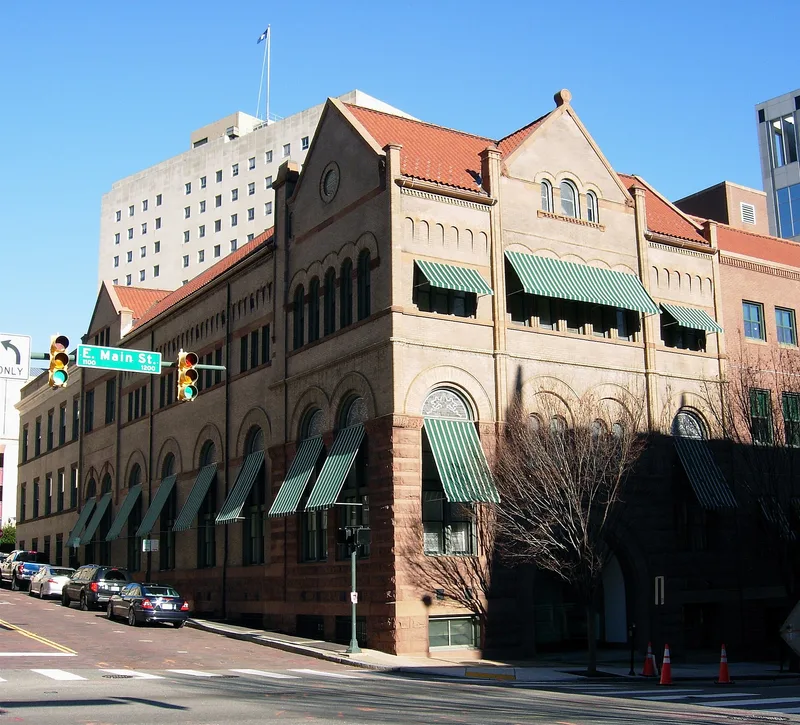
Planters National Bank occupies the corner of 12th and East Main Streets in downtown Richmond. Architect Charles H. Read, Jr., designed the building in 1893, and it was dedicated in 1894 at a cost of about $100,000. Its lower stories are rusticated Seneca brownstone, with off-white pressed brick above, semicircular arches throughout, a stone-arched entrance, gabled roofs and decorative finials. Read's design is more ornamental than the restrained work of H.H. Richardson, and the nomination compares it to the exuberance of Frank Furness. The bank grew from the Civil War-era reorganization of the Farmers Bank of Virginia and merged into State Planters Bank in 1926. The Commonwealth of Virginia bought the building in 1930, and state agencies used it for decades. A 1919 annex wraps the east and rear sides. The nomination calls it the sole remaining Richardsonian Romanesque building in downtown Richmond. It was vacant and deteriorating when the nomination was prepared.
Significance in brief: The nomination argues the building is a highly original interpretation of Richardsonian Romanesque architecture and the last remaining example of the style in Richmond's city center. It is believed to be the oldest bank building in the city and one of the best Romanesque Revival works in Virginia. It also represents the work of Read, a prolific native Virginia architect.
Machine-generated summary. This summary was generated by a language model from the official nomination document and has not been reviewed line by line by an editor. It may contain errors. Check the source document before relying on any detail. Source: nomination document (PDF) · National Archives catalog entry. NRHP reference 83003306, listed February 10, 1983. Summary generated October 2026 (model claude-sonnet-5-5, prompt v1.0-2026-10-29, confidence high).
Key facts
| Address | 12th and E. Main Sts., Richmond (Independent City) |
|---|---|
| County | Richmond (city and county) |
| Listed | February 10, 1983 |
| Reference number | 83003306 |
| Resource type | Building |
| Period of significance | 1800-1899 |
| Architect / builder | Charles H. Read, Jr. |
| Architectural style | Richardsonian Romanesque |
| Areas of significance | Commerce, Architecture |
| Level of significance | State |
| Status (as stated in the nomination) | Vacant since April 1981 and described as in growing deterioration; the state-owned building was previously used by state agencies. |
| Acreage | 0.9 |
| Within district | James River and Kanawha Canal Historic District |
| Coordinates | 37.53665, -77.43349 (NPS GIS) |
What listing means for this property
For an income-producing building, listing (individually or as a contributing building in a district) is the gateway to the 20% federal rehabilitation tax credit on qualified rehabilitation costs, often stackable with state credits. Work claiming the credit must follow the Secretary of the Interior's Standards and be approved in advance.
Listing does not restrict a private owner acting without federal money or permits; where federal funding or licensing is involved, Section 106 review applies.
Noted as vacant in the nomination. Nomination documents can be decades old; current status may differ. If you are considering buying an empty listed property, read the due-diligence checklist.
General information, not legal or tax advice. Rules change; confirm with your State Historic Preservation Office or a qualified adviser.
Sources and further reading
- National Park Service, National Register of Historic Places database (snapshot May 2026), reference 83003306.
- Nomination form (PDF, National Archives) — catalog entry
- Wikipedia article (used for cross-checking only; text not reproduced here)
- Wikidata Q16898521
- This listing as JSON
Last updated October 2026. Found an error? See the editorial policy for how to report it.