Willston
Also known as: Hiden Place; 068-0065

Why it's listed
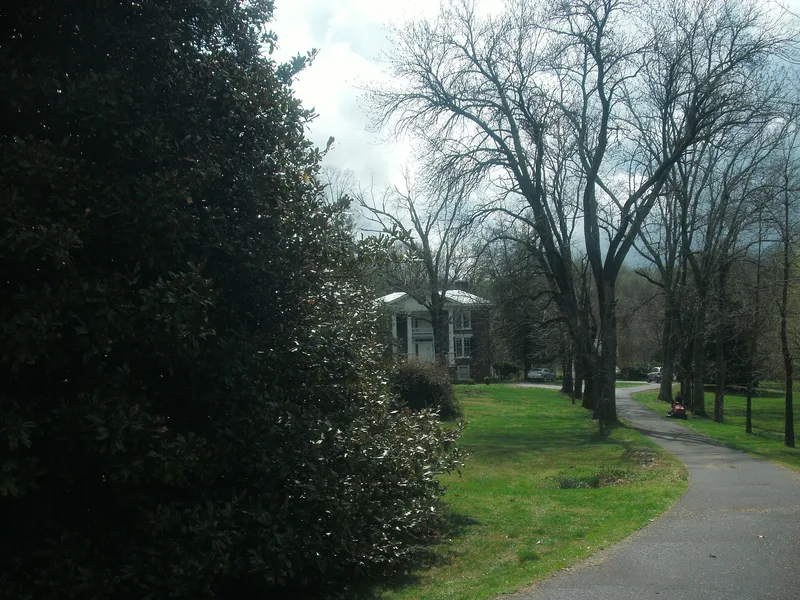
Williston is a small farm estate of about 29 acres along State Route 20, just east of Orange, Virginia. Its focal point is a two-story brick Italianate house, built around 1867 for Joseph Hiden, an Orange County businessman and public official. A tall portico with paired fluted columns and a bracketed cornice give the house a stately look that echoes antebellum plantation houses. Behind it stands a row of outbuildings: a smokehouse, henhouse, servant's house and carriage house, along with a granary and the foundation of a late 19th-century barn. Inside, the dining room walls carry stenciled floral decoration later enriched with freehand painted hills, trees and flowering sprigs. The form describes these murals as unmatched in Virginia and as a unique example of local folk art. Most of the interior trim survives, apart from a late 19th-century lengthening of the stair hall. The property is recognized for its architecture and its well-preserved farm layout.
Significance in brief: The property is significant for architecture because it shows how traditional plantation architecture and layout persisted in rural Virginia after the Civil War. The house combines a tall two-story portico with Italianate details such as a bracketed cornice. Its dining room holds stenciled and freehand-painted murals that the form describes as having no recorded comparison in Virginia.
Machine-generated summary. This summary was generated by a language model from the official nomination document and has not been reviewed line by line by an editor. It may contain errors. Check the source document before relying on any detail. Source: nomination document (PDF) · National Archives catalog entry. NRHP reference 05001270, listed November 16, 2005. Summary generated October 2026 (model claude-sonnet-5-5, prompt v1.0-2026-10-29, confidence high).
Key facts
| Address | 13430 Constitution Hwy., Orange |
|---|---|
| County | Orange County |
| Listed | November 16, 2005 |
| Reference number | 05001270 |
| Resource type | Building |
| Period of significance | 1867-1924 |
| Architect / builder | Unknown |
| Architectural style | Late Victorian, Italianate |
| Criteria |
|
| Areas of significance | Architecture |
| Level of significance | Local |
| Status (as stated in the nomination) | Currently a single-family dwelling, rehabilitated over a long term by its present owners; the outbuildings include a carriage house converted to an office. |
| Acreage | 28.9 |
| Coordinates | 38.23896, -78.13605 (NPS GIS) |
What listing means for this property
National Register listing is honorary: it recognises significance and does not restrict what a private owner may do without federal money or permits. It unlocks the 20% federal rehabilitation tax credit for income-producing buildings, state credits in many states, and Section 106 review when federal agencies are involved. See what listing means in practice.
General information, not legal or tax advice. Rules change; confirm with your State Historic Preservation Office or a qualified adviser.
Sources and further reading
- National Park Service, National Register of Historic Places database (snapshot May 2026), reference 05001270.
- Nomination form (PDF, National Archives) — catalog entry
- Wikipedia article (used for cross-checking only; text not reproduced here)
- Wikidata Q16903497
- This listing as JSON
Last updated October 2026. Found an error? See the editorial policy for how to report it.