Mayhurst
Also known as: Howard Place

Why it's listed
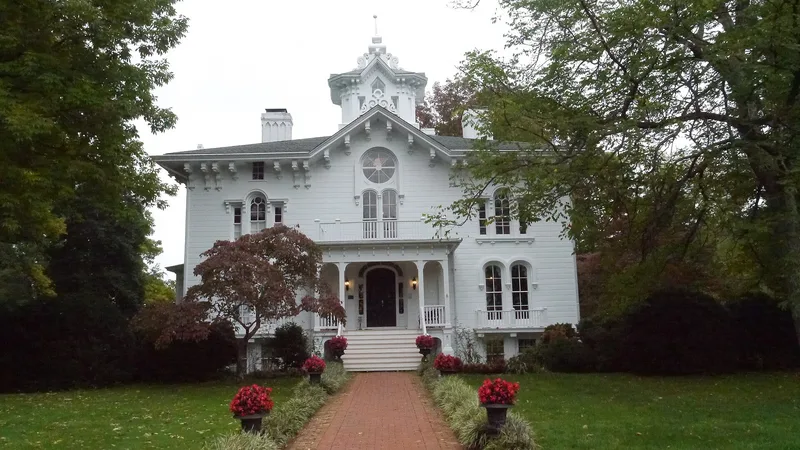
Mayhurst is a two-story frame house near Orange, Virginia, completed in 1860 for Colonel John Willis, who had bought the property, then known as Howard Place, in 1856. It sits on an exposed brick basement under a hipped roof topped by a central belvedere, two large chimneys and an elaborate finial. Wooden drop siding is cut to resemble ashlar stone, and oversized paired brackets with pendants ring the eaves. Inside, a broad central hall is divided by an elliptical arch, and a curving stair with octagonal balusters is regarded as the finest woodwork in the house. An older brick-nogged building to the rear is believed to be the original Howard dwelling. The house is valued as an exuberant Victorian design by an unknown architect. During the winter of 1863-64, Confederate Lieutenant General A. P. Hill made his headquarters in the yard, and one of his daughters was christened in the house.
Significance in brief: The nomination calls it one of the finest examples of the exuberant Victorian attitude toward design, with an unusual complex of planes and shapes by an unknown architect. It contrasts imitation ashlar siding with branch-like brackets. It was also the headquarters of Lt. Gen. A. P. Hill in the winter of 1863-64.
Machine-generated summary. This summary was generated by a language model from the official nomination document and has not been reviewed line by line by an editor. It may contain errors. Check the source document before relying on any detail. Source: nomination document (PDF) · National Archives catalog entry. NRHP reference 69000268, listed November 12, 1969. Summary generated October 2026 (model claude-sonnet-5-5, prompt v1.0-2026-10-29, confidence high).
Key facts
| Address | SW of jct. of Rte. 647 and U.S. 15, Orange |
|---|---|
| County | Orange County |
| Listed | November 12, 1969 |
| Reference number | 69000268 |
| Resource type | Building |
| Period of significance | 19th Century (specific date 1860) |
| Architect / builder | Architect unknown; built for Colonel John Willis |
| Architectural style | Victorian |
| Areas of significance | Other, Architecture |
| Level of significance | State |
| Status (as stated in the nomination) | Condition listed as good; occupied and used as a private residence. |
| Coordinates | 38.23289, -78.12057 (NPS GIS) |
What listing means for this property
National Register listing is honorary: it recognises significance and does not restrict what a private owner may do without federal money or permits. It unlocks the 20% federal rehabilitation tax credit for income-producing buildings, state credits in many states, and Section 106 review when federal agencies are involved. See what listing means in practice.
General information, not legal or tax advice. Rules change; confirm with your State Historic Preservation Office or a qualified adviser.
Sources and further reading
- National Park Service, National Register of Historic Places database (snapshot May 2026), reference 69000268.
- Nomination form (PDF, National Archives) — catalog entry
- Wikipedia article (used for cross-checking only; text not reproduced here)
- Wikidata Q6797282
- This listing as JSON
Last updated October 2026. Found an error? See the editorial policy for how to report it.