Chestnut Hill

Why it's listed
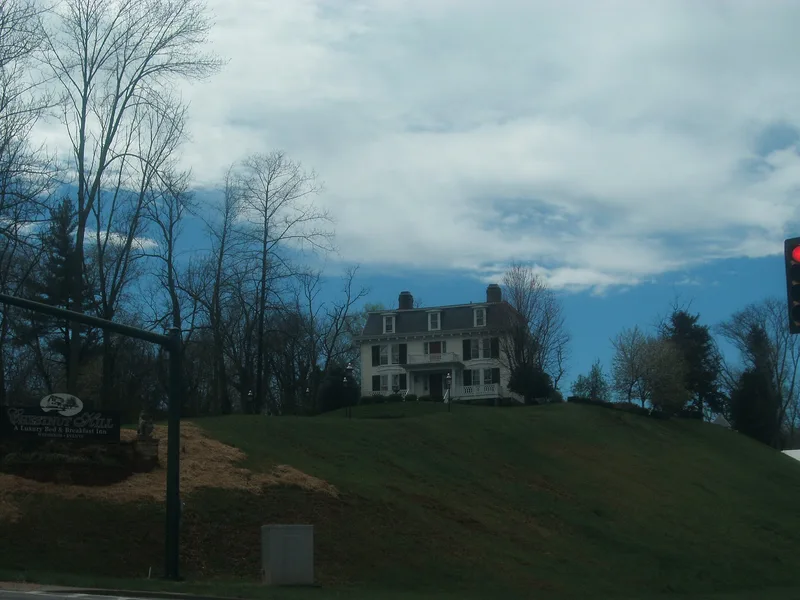
Chestnut Hill is a two-story frame house on a low brick foundation at the south end of Orange, Virginia. Alexander Daley, an Irish immigrant who ran a tanyard, leather dealership and shoe factory, built it around 1860 in a blend of Italianate and Greek Revival styles. In 1891 the Macon family replaced the original low roof with a mansard roof, adding an attic story and a Second Empire character. Interior woodwork, mantels and stair details remain largely original. The house was slated for demolition in 2003 for a school access road, but it was sold and moved intact about 150 feet southwest, along with a small shed, to a site with the same orientation. The foundation was rebuilt, a rear wing was added, and the rehabilitation followed federal standards. It is listed for architecture as the only individually listed Orange County house that evolved from Italianate/Greek Revival to Second Empire, and it now operates as an inn.
Significance in brief: The nomination argues for significance under Criterion C at the local level because the house is a rare example in Orange County of an Italianate/Greek Revival dwelling that evolved into a Second Empire-style house. The mansard roof was added in 1891. It is also one of about a dozen surviving antebellum residences in the town and one of the best preserved. The 2003 move met Criteria Consideration B.
Machine-generated summary. This summary was generated by a language model from the official nomination document and has not been reviewed line by line by an editor. It may contain errors. Check the source document before relying on any detail. Source: nomination document (PDF) · National Archives catalog entry. NRHP reference 09000417, listed June 11, 2009. Summary generated October 2026 (model claude-sonnet-5-5, prompt v1.0-2026-10-29, confidence high).
Key facts
| Address | 236 Caroline St., Orange |
|---|---|
| County | Orange County |
| Listed | June 11, 2009 |
| Reference number | 09000417 |
| Resource type | Building |
| Period of significance | 1860-1891 |
| Architect / builder | Alexander Daley (original owner) |
| Architectural style | Late 19th & Early 20th Century Revival: Greek Revival, Italianate (with Second Empire mansard roof) |
| Criteria |
|
| Areas of significance | Architecture |
| Level of significance | Local |
| Status (as stated in the nomination) | Rehabilitated after the 2003 move and operated as an inn; a rear addition was completed in 2006. |
| Acreage | 3 |
| Coordinates | 38.24113, -78.11419 (NPS GIS) |
What listing means for this property
National Register listing is honorary: it recognises significance and does not restrict what a private owner may do without federal money or permits. It unlocks the 20% federal rehabilitation tax credit for income-producing buildings, state credits in many states, and Section 106 review when federal agencies are involved. See what listing means in practice.
General information, not legal or tax advice. Rules change; confirm with your State Historic Preservation Office or a qualified adviser.
Sources and further reading
- National Park Service, National Register of Historic Places database (snapshot May 2026), reference 09000417.
- Nomination form (PDF, National Archives) — catalog entry
- Wikipedia article (used for cross-checking only; text not reproduced here)
- Wikidata Q15209555
- This listing as JSON
Last updated October 2026. Found an error? See the editorial policy for how to report it.