Berry Hill

Why it's listed
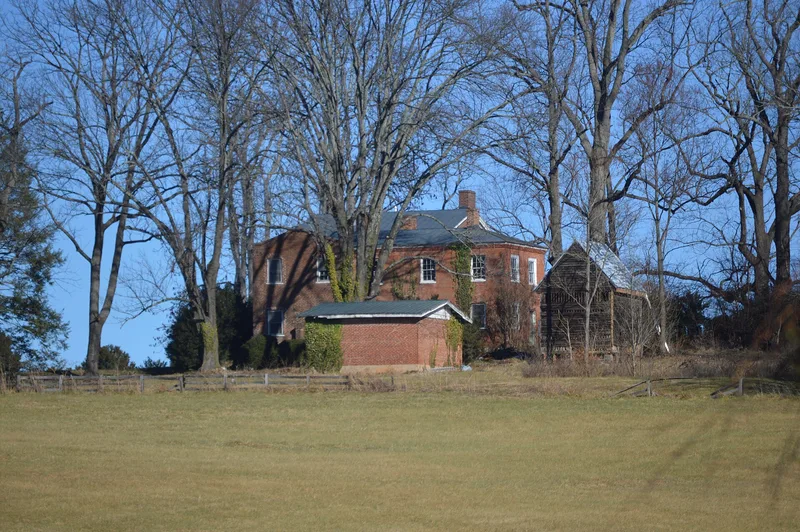
Berry Hill is a brick house of 2½ stories on a hill south of the town of Orange, Virginia. Reynolds Chapman, who became Orange County Clerk of Court in 1801, had it built in 1827. The design is attributed to William B. Philips, a master mason who had worked for Thomas Jefferson at the University of Virginia. The main pavilion originally had a first-story arcade carrying a Tuscan columned portico, echoing Pavilion VII at the University. The portico was enclosed with brick soon after construction, and the east wall windows were blocked, giving a plan similar to the Southeast Hotel. The house keeps Flemish-bond brickwork, a pediment with a fanlight, and 6/6 sash windows. A kitchen wing was added in 1907, and a boxwood garden was planted early in the 20th century. The attribution rests on similarities in brickwork and design to documented Philips buildings. During the Civil War the house served as a signal station. About 48 acres were nominated.
Significance in brief: The house is one of a select group of Jeffersonian-style buildings attributed to or documented as built by William B. Philips, a master mason who worked for Thomas Jefferson at the University of Virginia. It originally resembled Pavilion VII, with a Tuscan portico over an arcade. The nomination calls it one of the most successful Jeffersonian adaptations for a private residence.
Machine-generated summary. This summary was generated by a language model from the official nomination document and has not been reviewed line by line by an editor. It may contain errors. Check the source document before relying on any detail. Source: nomination document (PDF) · National Archives catalog entry. NRHP reference 80004208, listed May 7, 1980. Summary generated October 2026 (model claude-sonnet-5-5, prompt v1.0-2026-10-29, confidence high).
Key facts
| Address | S of Orange on VA 647, Orange Vicinity |
|---|---|
| County | Orange County |
| Listed | May 7, 1980 |
| Reference number | 80004208 |
| Resource type | Building |
| Period of significance | 1827 |
| Architect / builder | attributed to William B. Philips |
| Architectural style | Jeffersonian (Palladian/Roman Revival) |
| Areas of significance | Law, Architecture |
| Level of significance | State |
| Status (as stated in the nomination) | Listed as private residence, unoccupied at the time of nomination; a farm is maintained on the surrounding property. |
| Acreage | 48 |
| Coordinates | 38.23388, -78.10926 (NPS GIS) |
What listing means for this property
National Register listing is honorary: it recognises significance and does not restrict what a private owner may do without federal money or permits. It unlocks the 20% federal rehabilitation tax credit for income-producing buildings, state credits in many states, and Section 106 review when federal agencies are involved. See what listing means in practice.
General information, not legal or tax advice. Rules change; confirm with your State Historic Preservation Office or a qualified adviser.
Sources and further reading
- National Park Service, National Register of Historic Places database (snapshot May 2026), reference 80004208.
- Nomination form (PDF, National Archives) — catalog entry
- Wikipedia article (used for cross-checking only; text not reproduced here)
- Wikidata Q15198627
- This listing as JSON
Last updated October 2026. Found an error? See the editorial policy for how to report it.