Orange Commercial Historic District
Also known as: Vdhr#275-5001

Why it's listed
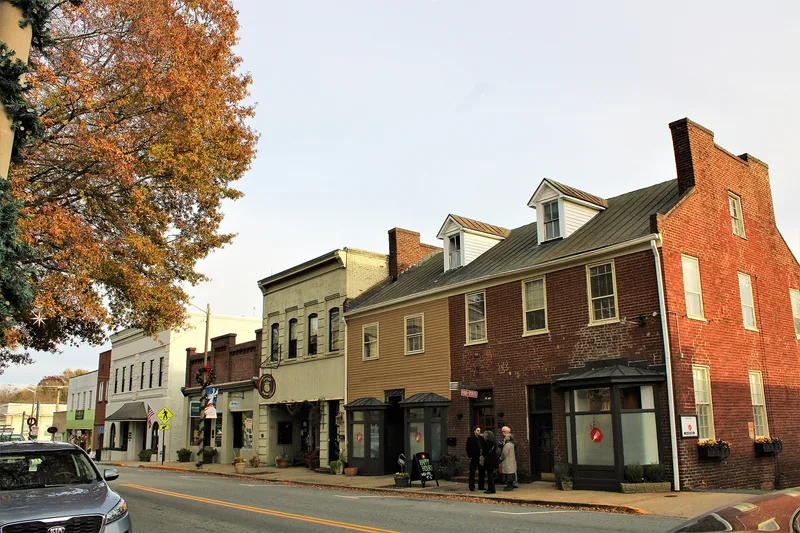
Orange's downtown core grew around the county courthouse, as the town has served as county seat since 1749. The historic district covers 74 resources, mostly one- to two-story brick commercial buildings from the early twentieth century with classical or Italianate detailing. Dwellings form the next largest group, with churches and government buildings also included. No eighteenth-century buildings survive, and the oldest structures date from about the 1830s, including the Sparks Building, the Holladay House and St. Thomas' Episcopal Church. The 1859 Italian Villa courthouse, with its three-stage tower, was designed to present a modern image to travelers on the new railroad. Railroad Avenue once held much of the town's retail trade. A fire in 1908 destroyed part of the older commercial area, and later construction included Neo-Classical bank buildings of 1892 and 1925. The district was recognized for its government, commerce, transportation and architectural importance between 1749 and 1948.
Significance in brief: The district is significant for its role in local politics and government as the county seat since 1749, and for its commercial and transportation history tied to the railroad. It also reflects architecture, with mostly modest examples of nationally popular styles, plus a few high-style institutional buildings such as the 1859 Italian Villa courthouse and the Neo-Classical banks.
Machine-generated summary. This summary was generated by a language model from the official nomination document and has not been reviewed line by line by an editor. It may contain errors. Check the source document before relying on any detail. Source: nomination document (PDF) · National Archives catalog entry. NRHP reference 98001651, listed January 21, 1999. Summary generated October 2026 (model claude-sonnet-5-5, prompt v1.0-2026-10-29, confidence medium).
Key facts
| Address | Roughly along Madison and Main Sts., Orange |
|---|---|
| County | Orange County |
| Listed | January 21, 1999 |
| Reference number | 98001651 |
| Resource type | District |
| Period of significance | 1749 to 1948 |
| Architect / builder | Phillips, William B.; Haskins, Charles, Haskins and Alexander, Washington, D.C.; Lee Smith & Vandervoort, Richmond, VA; Miller, A. Stanley, Richmond, VA; Simon, Louis A., Supervising Architect, Washington, D.C. |
| Architectural style | Commercial Style, Italian Villa, Italianate, Federal, Early Classical Revival, Colonial Revival, Late Gothic Revival, Greek Revival, Queen Anne, Neo-Classical Revival, Moderne |
| Criteria |
|
| Areas of significance | Politics/Government, Commerce, Transportation, Architecture |
| Level of significance | Local |
| Status (as stated in the nomination) | Mixed continuing use: commercial, government, religious and residential. One former bank building was vacated in 1998 after its branch closed and has since been auctioned. |
| Acreage | 20 |
| Coordinates | 38.24616, -78.11087 (NPS GIS) |
What listing means for this property
This is a historic district. Buildings within its boundary are either contributing (they add to the district's significance) or non-contributing. Owners of contributing income-producing buildings can claim the 20% federal rehabilitation tax credit; homeowners should look at state credits. National Register districts impose no design review by themselves; a local historic district ordinance, if one exists, does (the difference explained).
General information, not legal or tax advice. Rules change; confirm with your State Historic Preservation Office or a qualified adviser.
Sources and further reading
- National Park Service, National Register of Historic Places database (snapshot May 2026), reference 98001651.
- Nomination form (PDF, National Archives) — catalog entry
- Wikipedia article (used for cross-checking only; text not reproduced here)
- Wikidata Q15264226
- This listing as JSON
Last updated October 2026. Found an error? See the editorial policy for how to report it.