St. Thomas Church
Also known as: St. Thomas' Episcopal Church

Why it's listed
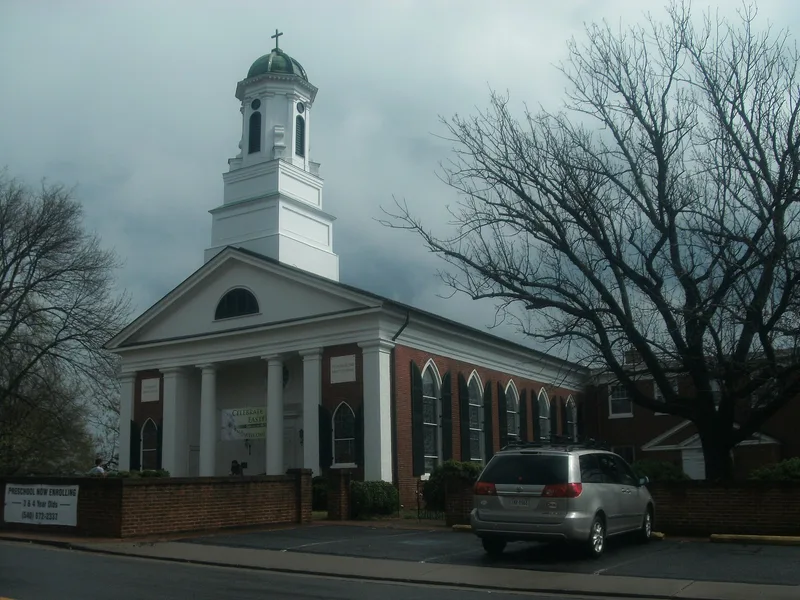
St. Thomas' Episcopal Church in Orange, Virginia, is a rectangular brick church begun in 1833 and completed in 1834 for a parish formed in 1740. It replaced an earlier parish church that was demolished. The original section follows the design of Christ Church in Charlottesville, built in 1824 from plans by Thomas Jefferson and since demolished. The builder was probably William B. Phillips, a master builder who had worked with Jefferson on brickwork at the University of Virginia. The church has a recessed portico with Doric columns, a pediment with a louvered fan window, and a wooden tower with an octagonal cupola. It was enlarged in 1853, and later additions followed in 1912, 1928 and 1975, including a parish hall and a rector's study connected by a cloister. During the Civil War it served as a hospital, and General Robert E. Lee worshipped there in the winter of 1863-64. It is considered probably the only surviving building reflecting Jefferson's ideas on church architecture.
Significance in brief: The nomination argues the church is architecturally important because its original section closely follows Thomas Jefferson's design for Christ Church in Charlottesville, which has been demolished. It is presumed to be the only surviving building reflecting Jefferson's ideas on church architecture. It also served as a Civil War hospital, and General Robert E. Lee worshipped there in the winter of 1863-64.
Machine-generated summary. This summary was generated by a language model from the official nomination document and has not been reviewed line by line by an editor. It may contain errors. Check the source document before relying on any detail. Source: nomination document (PDF) · National Archives catalog entry. NRHP reference 76002115, listed December 6, 1976. Summary generated October 2026 (model claude-sonnet-5-5, prompt v1.0-2026-10-29, confidence high).
Key facts
| Address | 119 Caroline St., Orange |
|---|---|
| County | Orange County |
| Listed | December 6, 1976 |
| Reference number | 76002115 |
| Resource type | Building |
| Period of significance | 1800-1899 |
| Architect / builder | Based on T. Jefferson's plans for Christ Church, Charlottesville; possibly built by William B. Phillips |
| Architectural style | Jeffersonian Classicism with Gothic Revival and eclectic elements |
| Areas of significance | Military, Architecture, Religion |
| Level of significance | State |
| Status (as stated in the nomination) | Occupied and in use as a church; altered over time, with additions in 1853, 1912, 1928 and 1975. |
| Acreage | 0.9 |
| Within district | Orange Commercial Historic District |
| Coordinates | 38.24384, -78.11320 (NPS GIS) |
What listing means for this property
Religious properties are listed for their architectural or historical significance, not their religious use. Listing is honorary and does not restrict the congregation's use of the building. The federal rehabilitation credit is generally unavailable unless part of the building is income-producing; some state programmes and preservation grants do cover religious buildings. Federal funding or permits trigger Section 106 review.
General information, not legal or tax advice. Rules change; confirm with your State Historic Preservation Office or a qualified adviser.
Sources and further reading
- National Park Service, National Register of Historic Places database (snapshot May 2026), reference 76002115.
- Nomination form (PDF, National Archives) — catalog entry
- Wikipedia article (used for cross-checking only; text not reproduced here)
- Wikidata Q16900600
- This listing as JSON
Last updated October 2026. Found an error? See the editorial policy for how to report it.